
Skip To Content

3300 Laxey Ct

Chesapeake, VA 23321
  • $500,000
  • STATUS: Closed
  • ON SITE: 428 Days
  • ID#: 10597257
Sold - 10/31/2025
$500,000
SOLD - 10/31/2025
  • 4
    BEDS
  • 0.3
    ACRES
  • 2
    BATHS
  • 1
    1/2 BATHS
  • 2,413
    SQFT
  • $0
    $/SQFT
Neighborhood:
Type:
Single-Family Home
Built:
1994

School Information

Elementary School:
Middle School:
High School:

Description

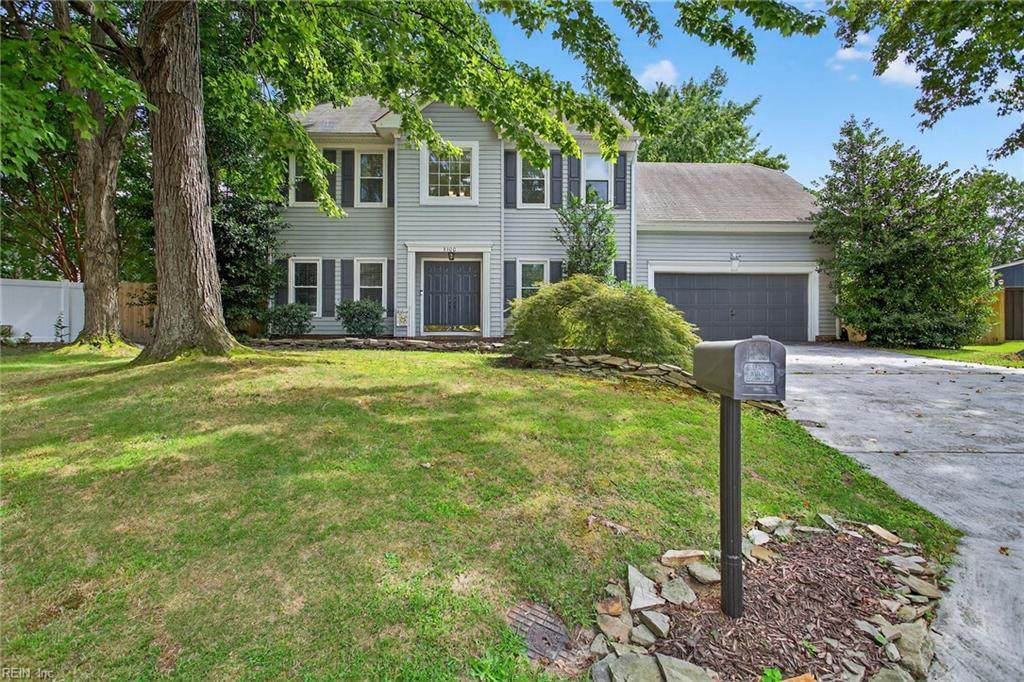
Get ready to fall in love! This 4-bedroom, 2.5-bath Chesapeake gem offers 2,413 sq. ft. of stylish, move-in-ready living. The updated kitchen shines with gorgeous white and blue cabinetry, sleek new countertops, stainless steel appliances, and a bright window overlooking your private backyard oasis, great for morning coffee or weekend meal prep. The bathrooms have been refreshed with modern fixtures and finishes, including a spa-like primary ensuite with dual sinks and a beautifully tiled shower, giving you a retreat-like experience every day. The living rooms built-ins add charm, storage, and function. Step outside to your 0.3-acre backyard, where a deck with a pergola sets the stage for relaxing evenings or weekend fun. Plus, a huge garage with a built-in workbench and tons of storage means space for all your hobbies, tools, and toys. This home checks every box for comfort, style, and convenience"dont miss it!

Sold by Redfin Corporation.

Monthly Payment Calculator

www.atlanticsir.com/homes/166889968
Print Image

3300 Laxey Ct Chesapeake, VA 23321

  • Price: $500,000
  • Status: Closed
  • On Site: 428 Days
  • Updated: 137 min ago
  • ID#: 10597257
4
Beds
2
Baths
1
½ Baths
0.3
Acres
2,413
SQFT
$0
$/SQFT
1994
Built
Neighborhood:
The Crossings
Area:
33 - West Chesapeake
Elementary School:
Western Branch Primary
Middle School:
Western Branch Middle
High School:
Western Branch
Property Description
Get ready to fall in love! This 4-bedroom, 2.5-bath Chesapeake gem offers 2,413 sq. ft. of stylish, move-in-ready living. The updated kitchen shines with gorgeous white and blue cabinetry, sleek new countertops, stainless steel appliances, and a bright window overlooking your private backyard oasis, great for morning coffee or weekend meal prep. The bathrooms have been refreshed with modern fixtures and finishes, including a spa-like primary ensuite with dual sinks and a beautifully tiled shower, giving you a retreat-like experience every day. The living rooms built-ins add charm, storage, and function. Step outside to your 0.3-acre backyard, where a deck with a pergola sets the stage for relaxing evenings or weekend fun. Plus, a huge garage with a built-in workbench and tons of storage means space for all your hobbies, tools, and toys. This home checks every box for comfort, style, and convenience"dont miss it!
Exterior Features

Exterior Features Cul-De-SacDeckGazebo Exterior Siding Vinyl Fence Description Back FencedPrivacyWood Fence Fence YN Yes Foundation Type Slab Garage YN Yes Parking Garage Att 2 Car4 SpaceDriveway Spc Pool No Pool Roof Asphalt Shingle Style TraditionalTransitional Waterfront Description Not Waterfront Waterfront YN No

Interior Features

Appliances DishwasherMicrowaveElec RangeRefrigerator Cooling Central Air Equipment Ceiling Fan Fireplaces Number 1 First Flr Bed Full Bath YN No Flooring Type CarpetCeramicWood Heating Nat GasProgrammable Thermostat Interior Features BarFireplace Gas-naturalPrimary Sink-DoubleScuttle AccessWalk-In Closet Rooms Number 8 Rooms Other AtticBreakfast AreaFin. Rm Over GarFoyerOffice/StudyPantryPorchUtility Room Water Heater Type Gas

Property Features

Contingency Exists Non Contingent Disclosure Disclosure Statement Fees Condo 0 Fees POAMonthly 0 Hoa YN No HOAAssoc Legal Name N/A Master Model YN No New Construction YN No Ownership Type Simple Possession NEG Sewer Type City/County Tax Amount Approx 4471 Water Type City/County Zoning R10S

Real Estate Information Network logoListing provided courtesy of The Agency: 757-355-5444
© 2026 REIN, Inc. Information Deemed Reliable But Not Guaranteed.
 
Logo
Atlantic Sotheby's International Realty
4416 Expressway Drive
Virginia Beach VA, 23452