Skip To Content

34 Roberta Dr

Hampton, VA 23666
  • $295,000
  • STATUS: Closed
  • ON SITE: 135 Days
  • ID#: 10642022
Sold - 11/09/2026
$295,000
SOLD - 11/09/2026
  • 3
    BEDS
  • 0.3
    ACRES
  • 1
    BATHS
  • 1
    1/2 BATHS
  • 1,449
    SQFT
  • $204
    $/SQFT
Neighborhood:
Type:
Single-Family Home
Built:
1964

School Information

Middle School:
High School:

Description

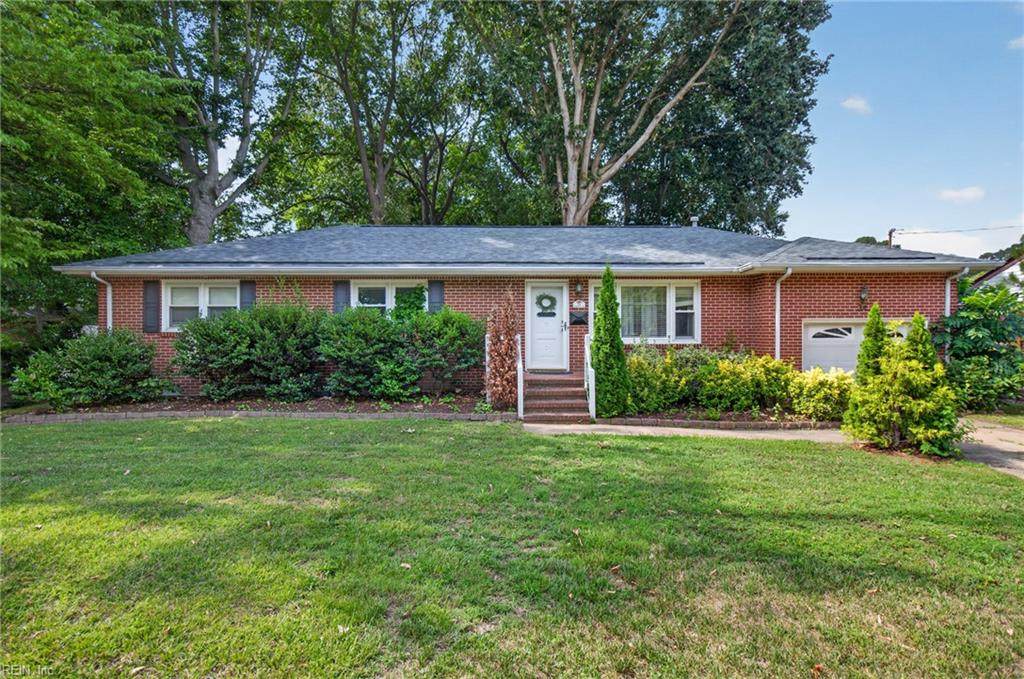
Incredible opportunity in sought-after Whealton Heights! This beautifully updated brick ranch is filled with character and thoughtful design, from the custom board and batten accent wall in the living room to the charming shiplap feature walls in two bedrooms. The spacious primary suite offers a private en-suite bath and an oversized walk-in closet. Craftsman-style door casings, professionally refinished hardwood floors, and a warm, neutral color palette create a timeless feel throughout. The kitchen features updated appliances, while the fully renovated hall bath showcases luxury vinyl plank flooring, subway tile shower walls, a freestanding vanity, and designer fixtures. The inviting family room with french doors opens to a cozy gas fireplace and offers flexible space for a casual dining area. Water heater replaced 12/2025, Roof replaced 2024, Windows replaced 2022. Step outside to the oversized deck, perfect for year-round entertaining, with a walkway leading to a fire pit and charming bench swing—a relaxing backyard retreat.

Sold by LPT Realty LLC.

Monthly Payment Calculator

www.atlanticsir.com/homes/178303955
Print Image

34 Roberta Dr Hampton, VA 23666

  • Price: $310,000
  • Status: Closed
  • On Site: 135 Days
  • ID#: 10642022
3
Beds
1
Baths
1
½ Baths
0.3
Acres
1,449
SQFT
$204
$/SQFT
1964
Built
Neighborhood:
Whealton Heights
Area:
105 - Hampton Mercury North
Elementary School:
Albert W. Patrick III Elementary
Middle School:
Cesar Tarrant Middle
High School:
Bethel
Property Description
Incredible opportunity in sought-after Whealton Heights! This beautifully updated brick ranch is filled with character and thoughtful design, from the custom board and batten accent wall in the living room to the charming shiplap feature walls in two bedrooms. The spacious primary suite offers a private en-suite bath and an oversized walk-in closet. Craftsman-style door casings, professionally refinished hardwood floors, and a warm, neutral color palette create a timeless feel throughout. The kitchen features updated appliances, while the fully renovated hall bath showcases luxury vinyl plank flooring, subway tile shower walls, a freestanding vanity, and designer fixtures. The inviting family room with french doors opens to a cozy gas fireplace and offers flexible space for a casual dining area. Water heater replaced 12/2025, Roof replaced 2024, Windows replaced 2022. Step outside to the oversized deck, perfect for year-round entertaining, with a walkway leading to a fire pit and charming bench swing—a relaxing backyard retreat.
Exterior Features

Exterior Siding Brick Fence Description Back FencedChain LinkFull Fence YN Yes Foundation Type Crawl Garage YN Yes Lot Depth 145 Lot Front 88 Parking Garage Att 1 CarOversized GarOff StreetDriveway Spc Pool No Pool Roof Asphalt Shingle Style Ranch Waterfront Description Not Waterfront Waterfront YN No

Interior Features

Accessibility Level FlooringMain Floor Laundry Appliances DishwasherDryerDryer HookupMicrowaveElec RangeRefrigeratorWasherWasher Hookup Cooling Central Air Fireplaces Number 1 First Flr Bed Full Bath YN Yes Flooring Type CeramicVinylWood Heating Forced Hot AirNat Gas Interior Features Fireplace Gas-naturalPull Down Attic StairsWalk-In ClosetWindow Treatments Rooms Living Room Bedroom Kitchen Family Room Primary Bedroom Bedroom Full Bathroom Rooms Number 7 Rooms Other 1st Floor BR1st Floor Primary BRAtticBreakfast AreaPBR with BathUtility Room Unit Description 1 Living LvlDet Single Fam Water Heater Type Gas

Property Features

Contingency Exists Non Contingent Disclosure None Fees Condo 0 Fees POAMonthly 0 Hoa YN No HOAAssoc Legal Name N/A Master Model YN No New Construction YN No Ownership Type Simple Possession CLOSING Sewer Type City/County Tax Amount Approx 3406 Water Type City/County Zoning R13

Real Estate Information Network logoListing provided courtesy of LPT Realty LLC: 877-366-2213
© 2026 REIN, Inc. Information Deemed Reliable But Not Guaranteed.
 
Logo
Atlantic Sotheby's International Realty
4416 Expressway Drive
Virginia Beach VA, 23452