



Description
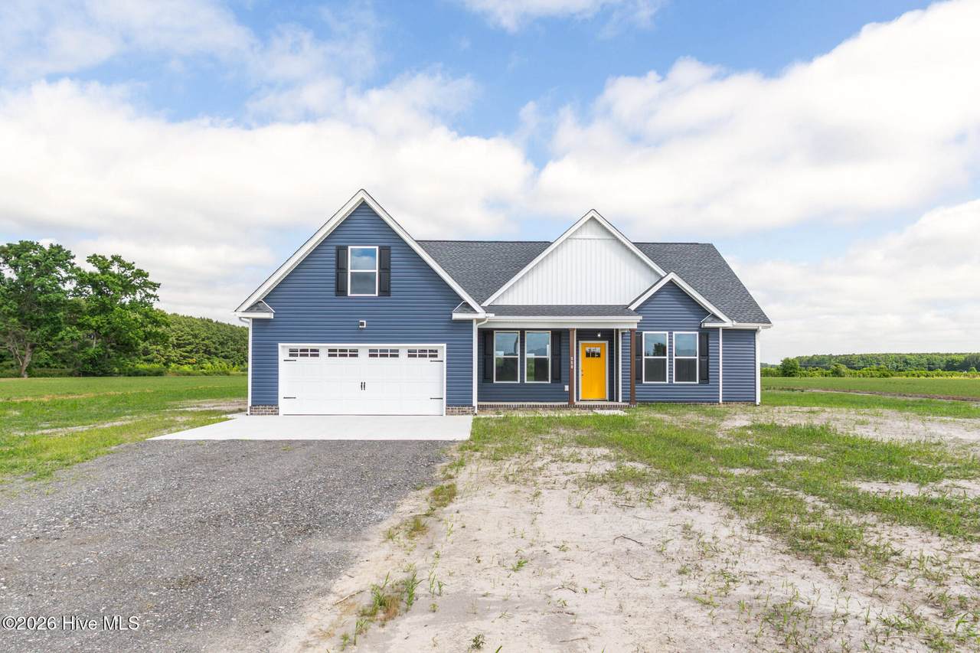
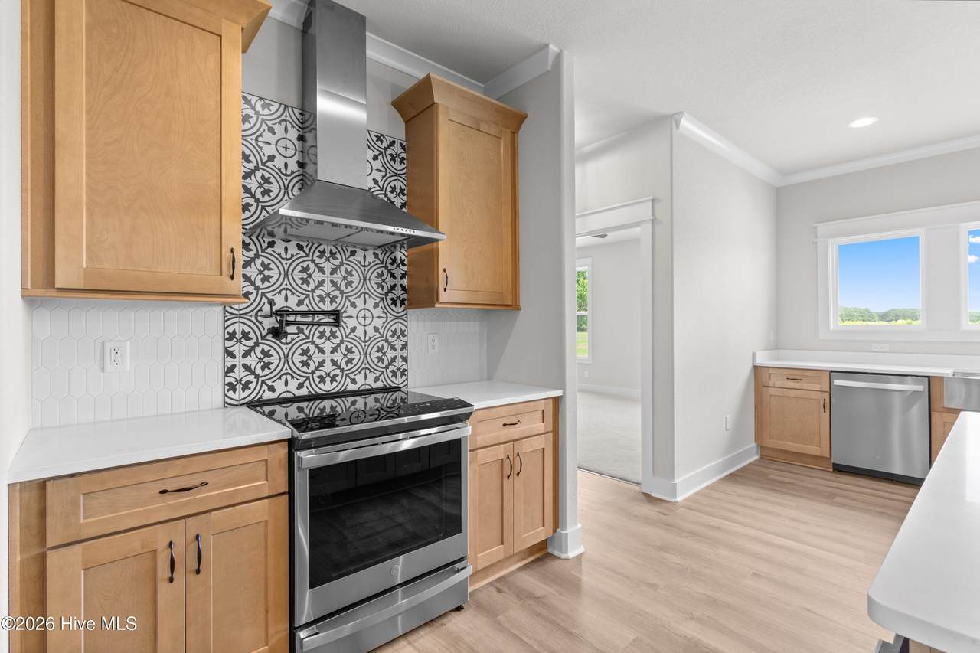
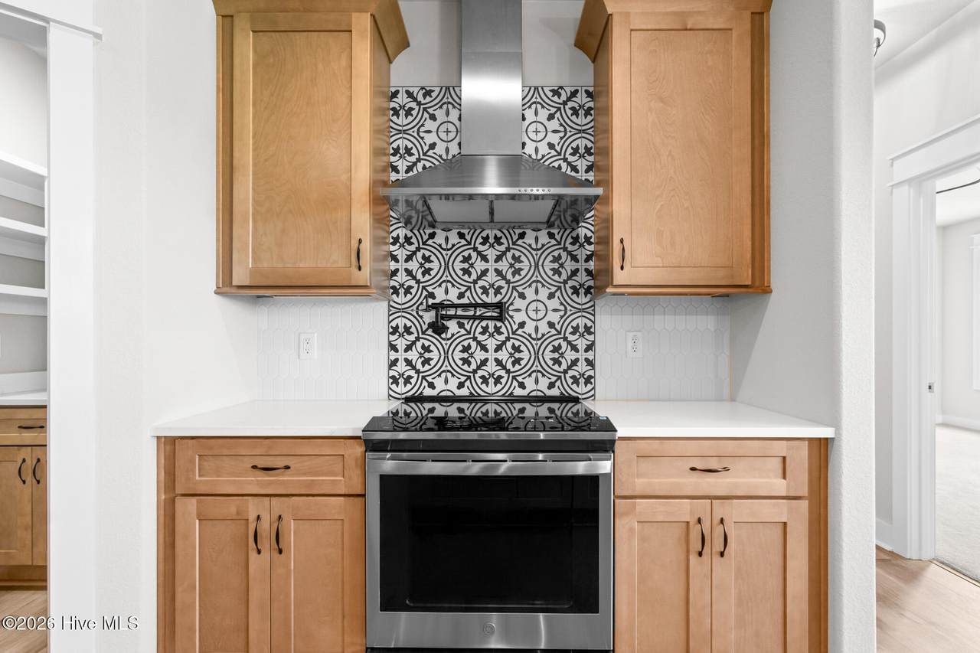
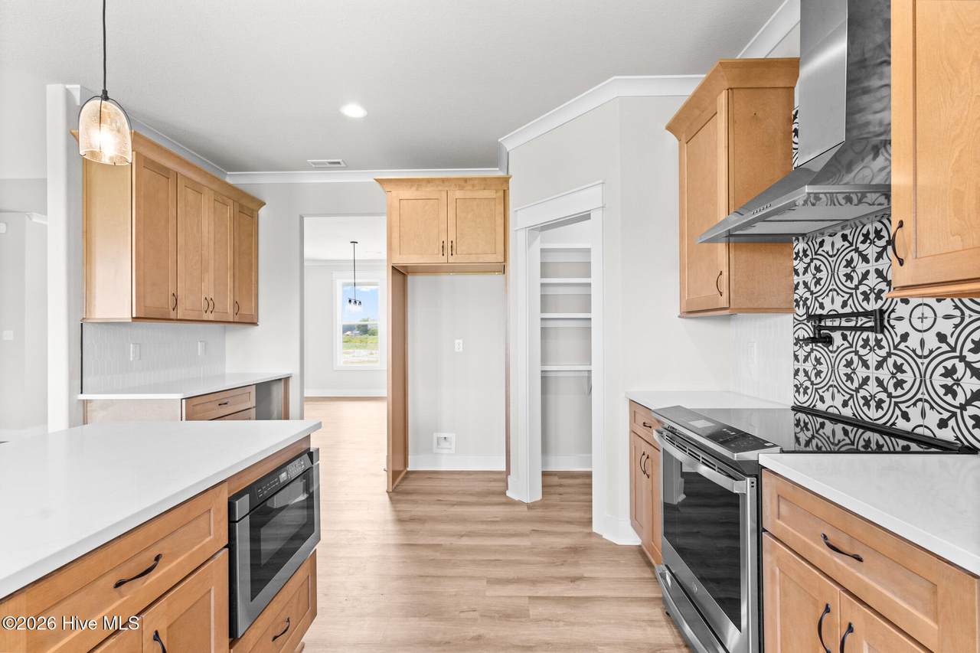
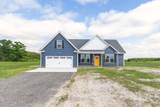
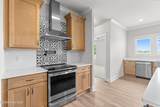
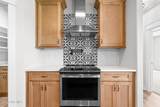
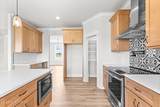
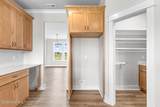
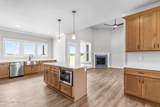
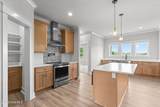
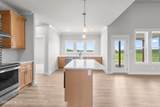
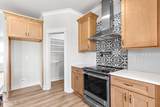
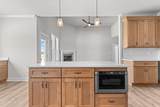
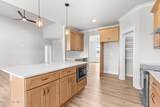
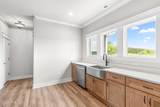
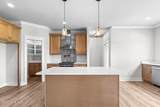
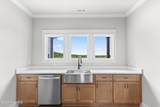
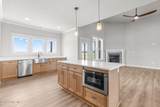
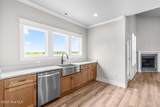
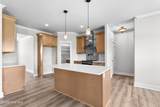
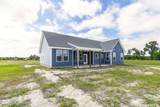
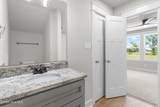
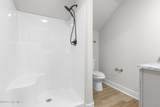
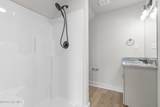
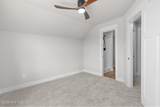
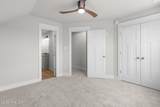
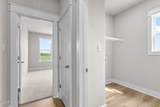
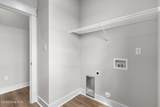
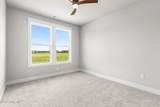
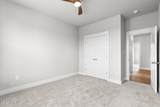
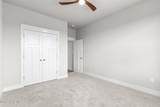
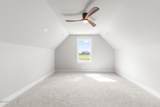
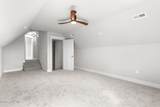
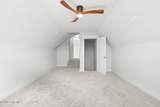
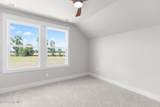
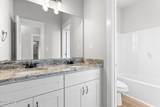
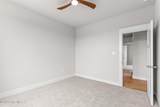
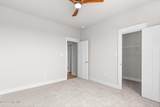
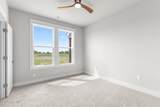
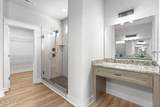
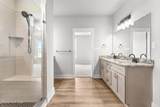
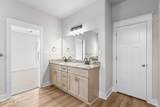
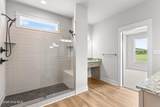
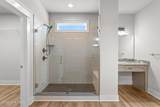
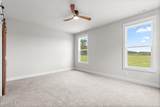
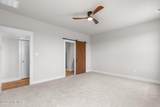
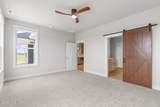
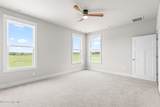
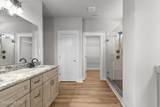
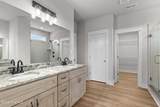
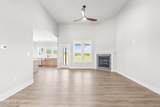
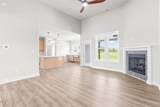
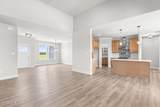
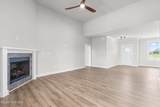
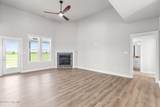
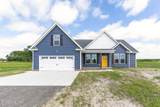
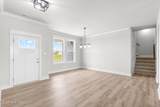
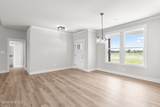
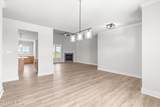
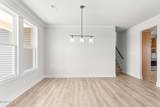
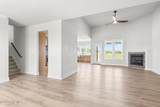
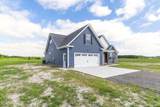
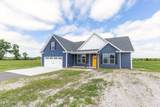
The Emily model offers a functional open concept floor plan including a spacious primary suite with en-suite bath and walk-in closet. The kitchen includes granite countertops, soft-close cabinetry, and a large island that opens to the main living and dining areas. A finished room over the garage provides flexible space suitable for an office, media room, or additional living area. Additional features may include a two-car attached garage, covered porch, and customizable interior selections depending on build stage. Buyers get the opportunity to pick their own selections and customizations!
-
4BEDS
-
10.15ACRES
-
3BATHS
-
01/2 BATHS
-
2,620SQFT
-
$248$/SQFT
School Information
Description
The Emily model offers a functional open concept floor plan including a spacious primary suite with en-suite bath and walk-in closet. The kitchen includes granite countertops, soft-close cabinetry, and a large island that opens to the main living and dining areas. A finished room over the garage provides flexible space suitable for an office, media room, or additional living area. Additional features may include a two-car attached garage, covered porch, and customizable interior selections depending on build stage. Buyers get the opportunity to pick their own selections and customizations!
 The data relating to real estate on this web site comes in part from the Internet Data Exchange program of Hive MLS LLC, and is updated as of 2026-10-16T23:33:21.907. All information is deemed reliable but not guaranteed and should be independently verified. All properties are subject to prior sale, change, or withdrawal. Neither listing broker(s) nor Atlantic Sotheby's International Realty shall be responsible for any typographical errors, misinformation, or misprints, and shall be held totally harmless from any damages arising from reliance upon these data. © 2026 Hive MLS LLC