











Skip To Content

3691 Bridgewater Dr

James City County, VA 23188
  • $715,000
  • STATUS: Active
  • ON SITE: 92 Days
  • ID#: 10643717
UPDATED: 65 min ago
$715,000
  • 4
    BEDS
  • 0.34
    ACRES
  • 3
    BATHS
  • 1
    1/2 BATHS
  • 4,098
    SQFT
  • $174
    $/SQFT
Neighborhood:
Type:
Single-Family Home
Built:
1991

School Information

Elementary School:
Middle School:
High School:

Description

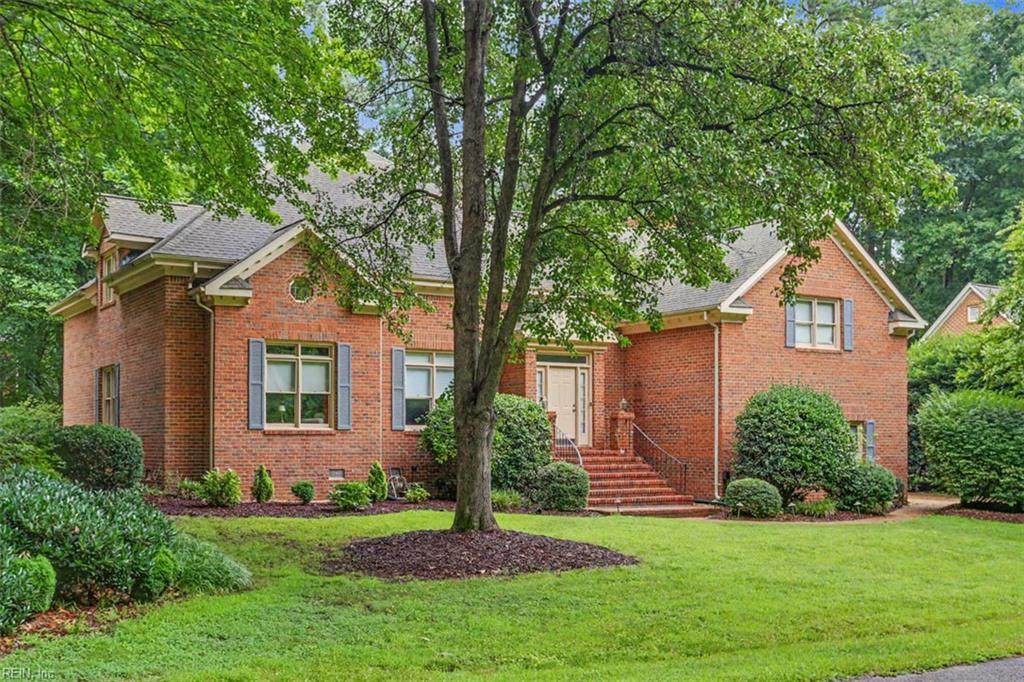
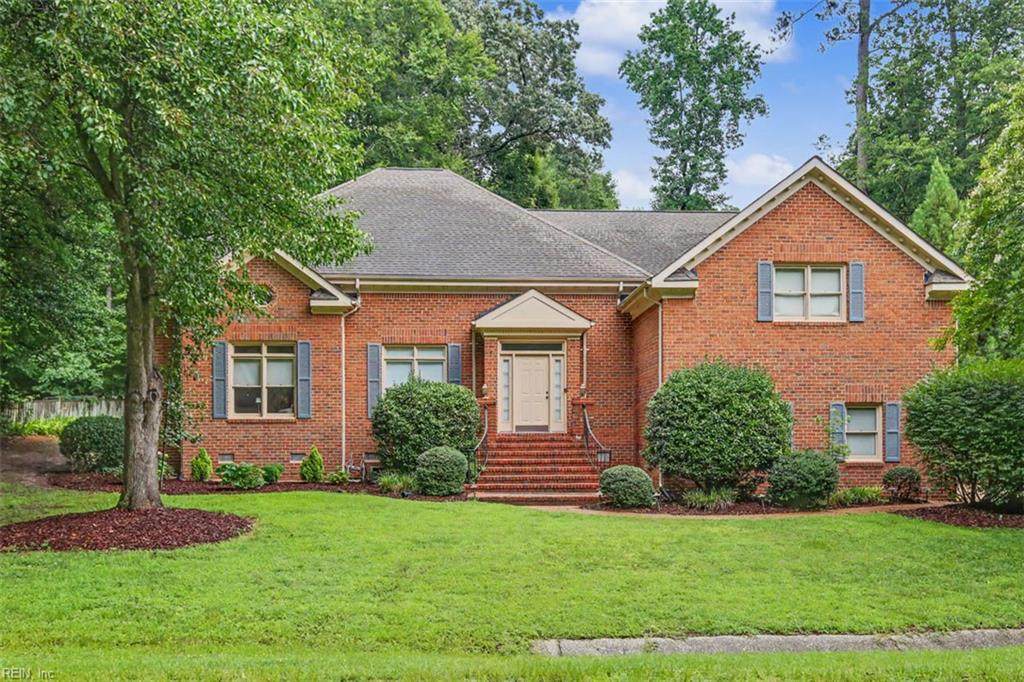
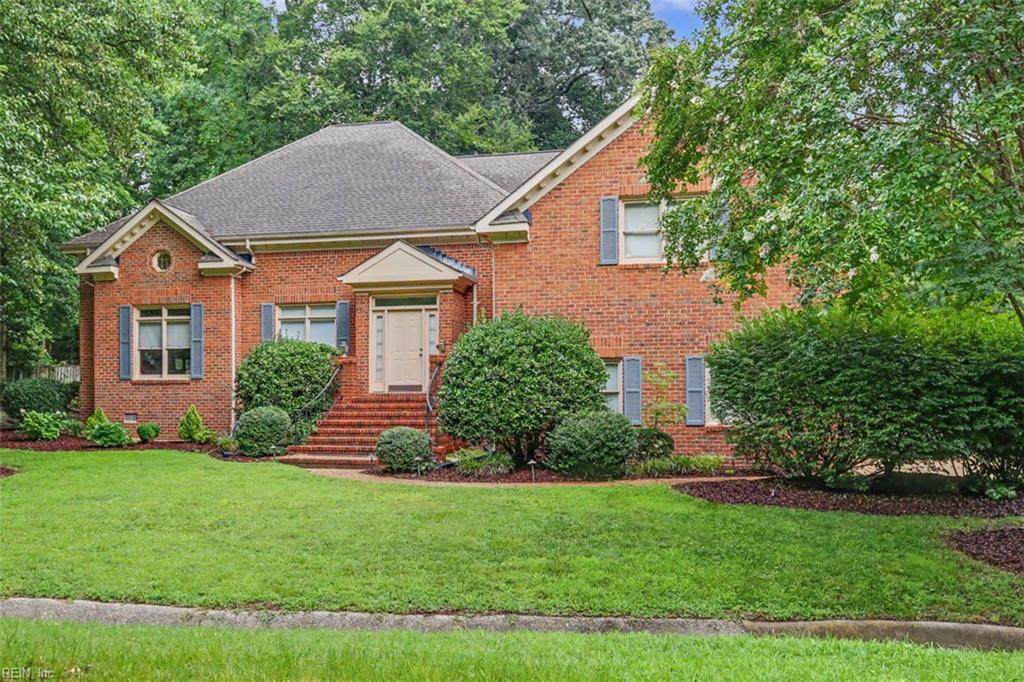
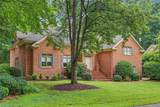
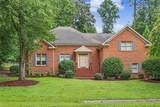
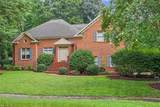
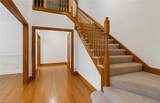
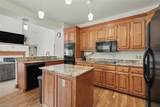
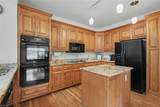
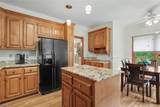
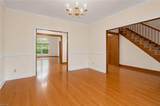
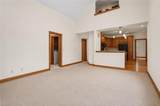
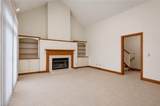
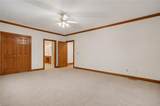
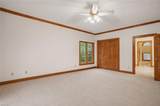
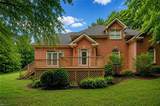
Nestled in the sought-after Mill Creek Landing community, 3691 Bridgewater Dr. offers 4 beds and 3.5 baths, the perfect balance of space, comfort, and timeless style. This custom all-brick home offers a spacious, thoughtfully designed floor plan with a grand two-story foyer, beautiful hardwood floors, and a main-level primary suite featuring a walk-in closet, Jacuzzi tub, and separate shower. The gourmet kitchen is equipped with granite countertops, cherry cabinetry, double wall ovens, a cooktop, pantry, and a sunny breakfast nook that opens to the inviting family room with custom built-ins, skylights, and a gas fireplace. Upstairs, you’ll find three generously sized bedrooms, a loft great for a home office, and flexible bonus space suitable for a playroom, gym, or hobbies. Step outside to the deck overlooking the backyard, offering the perfect place to unwind or entertain. With double staircases, abundant storage and access to the community lake for fishing, this home is ready to welcome its next owners.

Monthly Payment Calculator

www.atlanticsir.com/homes/178801816
Print Image

3691 Bridgewater Dr James City County, VA 23188

  • Price: $715,000
  • Status: Active
  • On Site: 92 Days
  • Updated: 65 min ago
  • ID#: 10643717
4
Beds
3
Baths
1
½ Baths
0.34
Acres
4,098
SQFT
$174
$/SQFT
1991
Built
Neighborhood:
Mill Creek Landing Jcc
Area:
117 - James City Co Greater Route 5
Elementary School:
Matthew Whaley Elementary
Middle School:
Berkeley Middle
High School:
Lafayette
Property Description
Nestled in the sought-after Mill Creek Landing community, 3691 Bridgewater Dr. offers 4 beds and 3.5 baths, the perfect balance of space, comfort, and timeless style. This custom all-brick home offers a spacious, thoughtfully designed floor plan with a grand two-story foyer, beautiful hardwood floors, and a main-level primary suite featuring a walk-in closet, Jacuzzi tub, and separate shower. The gourmet kitchen is equipped with granite countertops, cherry cabinetry, double wall ovens, a cooktop, pantry, and a sunny breakfast nook that opens to the inviting family room with custom built-ins, skylights, and a gas fireplace. Upstairs, you’ll find three generously sized bedrooms, a loft great for a home office, and flexible bonus space suitable for a playroom, gym, or hobbies. Step outside to the deck overlooking the backyard, offering the perfect place to unwind or entertain. With double staircases, abundant storage and access to the community lake for fishing, this home is ready to welcome its next owners.
Exterior Features

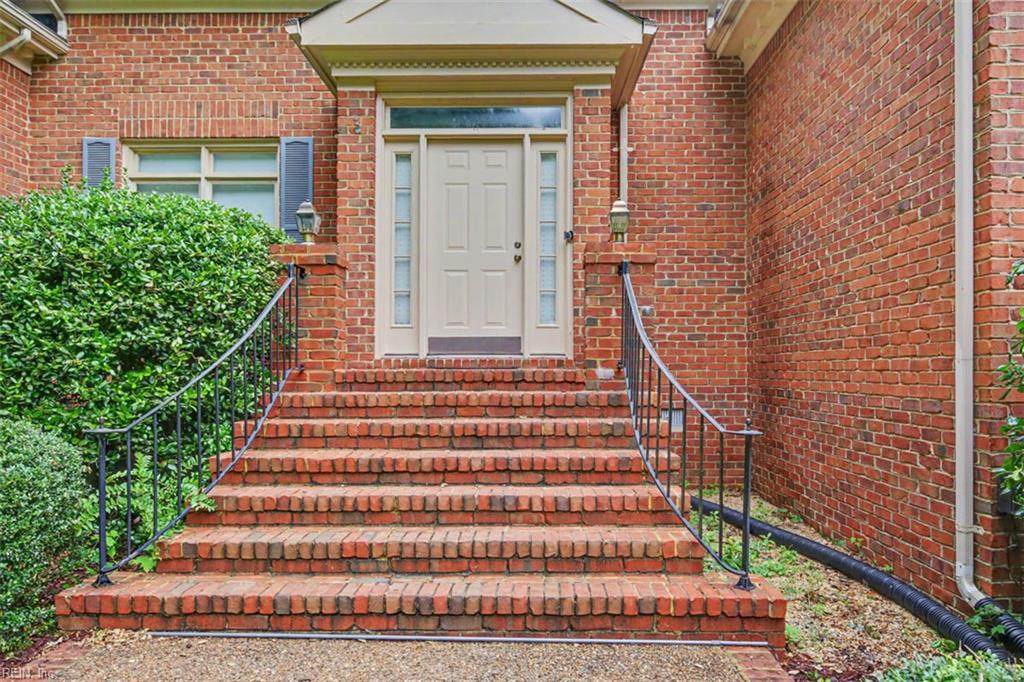
Exterior Features Deck Exterior Siding Brick Fence Description PartialPrivacy Fence YN Yes Foundation Type Crawl Garage YN Yes Parking Garage Att 3+ CarOff Street Pool No Pool Roof Asphalt Shingle Style Colonial Waterfront Description Not Waterfront Waterfront YN No

Interior Features

Appliances DishwasherDisposalDryer HookupMicrowaveRangeWasher Hookup Cooling Central Air Equipment Ceiling FanSecurity Sys Fireplaces Number 1 First Flr Bed Full Bath YN Yes Flooring Type CarpetLaminate/LVPVinyl Heating Forced Hot Air Interior Features Cathedral CeilingFireplace Gas-naturalPrimary Sink-DoublePull Down Attic StairsWalk-In Closet Rooms Living Room Great Room Dining Room Utility Room Kitchen Family Room Primary Bedroom Bedroom Full Bathroom Rooms Number 14 Rooms Other 1st Floor BR1st Floor Primary BRAtticBreakfast AreaFoyerPBR with BathOffice/StudyPantryPorchUtility RoomWorkshop Unit Description 2 Living Lvl Water Heater Type Gas

Property Features

Amenities Condo POA Pool Contingency Exists Non Contingent Disclosure Common Interest CommunityDisclosure Statement Fees Condo 0 Fees POAMonthly 25 Hoa YN Yes HOAAssoc Legal Name Mill Creek Landing HOA Master Model YN No Neighborhood Name MILL CREEK LANDING New Construction YN No Ownership Type Simple Possession AT CLOSING Sewer Type City/County Tax Amount Approx 5446 Water Type City/County Zoning R1

Real Estate Information Network logoListing provided courtesy of Kingsmill Realty Inc.: 757-561-2722
© 2026 REIN, Inc. Information Deemed Reliable But Not Guaranteed.
 
https://bt-photos.global.ssl.fastly.net/rein/orig_boomver_1_10643717-2.jpg https://bt-photos.global.ssl.fastly.net/rein/orig_boomver_1_10643717-2.jpg https://bt-photos.global.ssl.fastly.net/rein/orig_boomver_1_10643717-2.jpg
Logo
Atlantic Sotheby's International Realty
4416 Expressway Drive
Virginia Beach VA, 23452