Skip To Content

4001 Lanae Ct

Chesapeake, VA 23321
  • $330,000
  • STATUS: Closed
  • ON SITE: 425 Days
  • ID#: 10597684
Sold - 10/06/2025
$330,000
SOLD - 10/06/2025
  • 3
    BEDS
  • N/A
    ACRES
  • 2
    BATHS
  • 0
    1/2 BATHS
  • 1,008
    SQFT
  • $0
    $/SQFT
Neighborhood:
Type:
Single-Family Home
Built:
1995

School Information

Elementary School:
Middle School:
High School:

Description

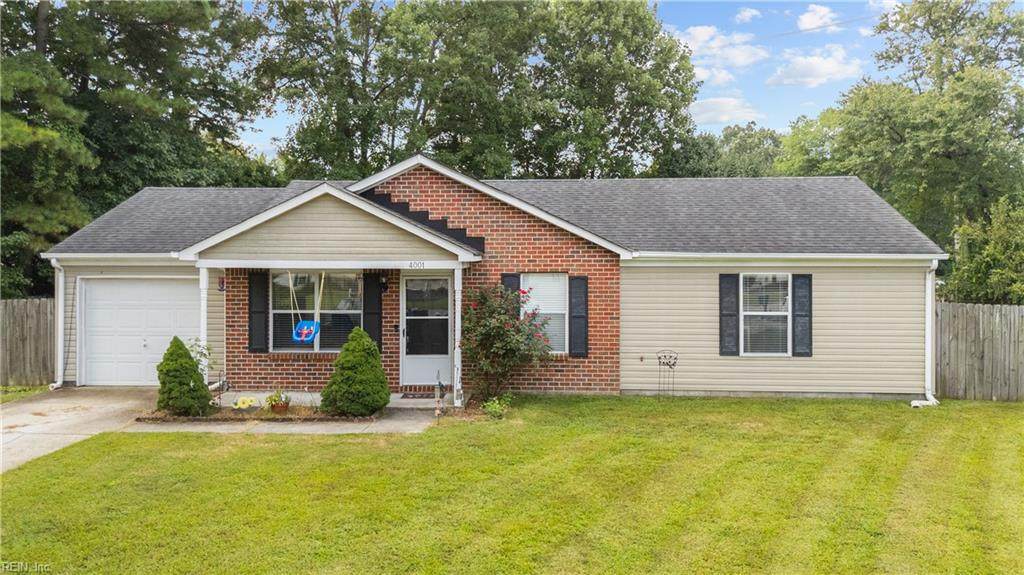
Welcome to 4001 Lanae Ct, a move-in ready home in a quiet Chesapeake neighborhood with numerous recent updates. The kitchen, remodeled in 2014, features a timeless design and brand-new stainless steel appliances installed in 2024. Major systems have been well-maintained, with a roof and windows replaced in 2016/2017, a new washer and dryer set in 2023, and a new HVAC capacitor in 2025. Inside, an open floor plan connects the living, dining, and kitchen areas, creating a comfortable flow for everyday living and entertaining. Spacious bedrooms offer flexibility for family, guests, or a home office. Outside, enjoy a private backyard great for relaxing or hosting gatherings. Conveniently located near top-rated schools, shopping, dining, parks, and I-64, this home blends comfort, style, and peace of mind"ready for you to make it your own.

Sold by ERA Real Estate Professionals.

Monthly Payment Calculator

www.atlanticsir.com/homes/166933969
Print Image

4001 Lanae Ct Chesapeake, VA 23321

  • Price: $329,990
  • Status: Closed
  • On Site: 425 Days
  • ID#: 10597684
3
Beds
2
Baths
0
½ Baths
N/A
Acres
1,008
SQFT
$0
$/SQFT
1995
Built
Neighborhood:
Colony Manor
Area:
33 - West Chesapeake
Elementary School:
Southeastern Elementary
Middle School:
Jolliff Middle
High School:
Western Branch
Property Description
Welcome to 4001 Lanae Ct, a move-in ready home in a quiet Chesapeake neighborhood with numerous recent updates. The kitchen, remodeled in 2014, features a timeless design and brand-new stainless steel appliances installed in 2024. Major systems have been well-maintained, with a roof and windows replaced in 2016/2017, a new washer and dryer set in 2023, and a new HVAC capacitor in 2025. Inside, an open floor plan connects the living, dining, and kitchen areas, creating a comfortable flow for everyday living and entertaining. Spacious bedrooms offer flexibility for family, guests, or a home office. Outside, enjoy a private backyard great for relaxing or hosting gatherings. Conveniently located near top-rated schools, shopping, dining, parks, and I-64, this home blends comfort, style, and peace of mind"ready for you to make it your own.
Exterior Features

Exterior Features Cul-De-SacDeck Exterior Siding BrickVinyl Fence Description FullPrivacyWood Fence Fence YN Yes Foundation Type Slab Garage YN Yes Parking Garage Att 1 CarOff StreetDriveway Spc Pool No Pool Roof Asphalt Shingle Style Ranch Waterfront Description Not Waterfront Waterfront YN No

Interior Features

Appliances DishwasherDryerMicrowaveElec RangeRefrigeratorWasher Cooling Central Air Fireplaces Number 1 First Flr Bed Full Bath YN Yes Flooring Type CarpetVinyl Heating Forced Hot Air Interior Features Fireplace Gas-propane Rooms Primary Bedroom Rooms Number 6 Rooms Other 1st Floor BR1st Floor Primary BRSun Room Unit Description 1 Living LvlDet Single Fam Water Heater Type Electric

Property Features

Contingency Exists Non Contingent Disclosure Disclosure Statement Fees Condo 0 Fees POAMonthly 0 Hoa YN No HOAAssoc Legal Name N/A Master Model YN No New Construction YN No Ownership Type Simple Possession SETTLE Sewer Type City/County Tax Amount Approx 2873 Water Type City/County Zoning R-12S

Real Estate Information Network logoListing provided courtesy of Iron Valley Real Estate HR: 757-645-9700
© 2026 REIN, Inc. Information Deemed Reliable But Not Guaranteed.
 
Logo
Atlantic Sotheby's International Realty
4416 Expressway Drive
Virginia Beach VA, 23452