Skip To Content

402 Bullock St

Suffolk, VA 23434
  • $349,000
  • STATUS: Closed
  • ON SITE: 43 Days
  • ID#: 10652118
Sold - 10/15/2026
$349,000
SOLD - 10/15/2026
  • 3
    BEDS
  • 0.1
    ACRES
  • 2
    BATHS
  • 1
    1/2 BATHS
  • 1,908
    SQFT
  • $183
    $/SQFT
Neighborhood:
Type:
Single-Family Home
Built:
2026

School Information

Elementary School:
Middle School:
High School:

Description

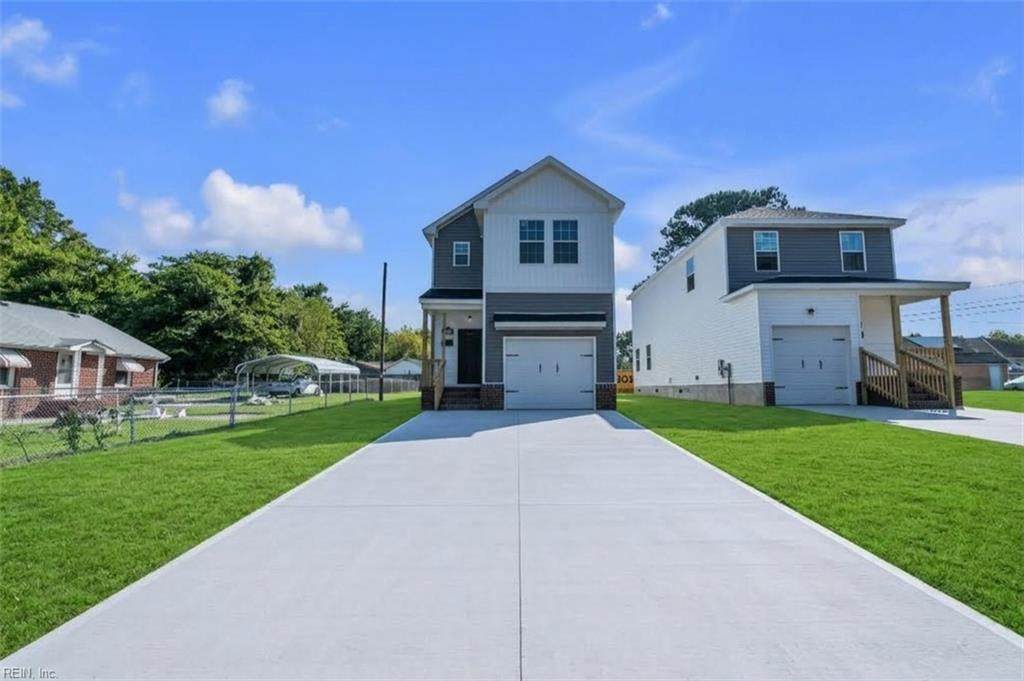
NEW CONSTRUCTION offering 3 bedrooms, 2.5 baths, and approximately 1,908 square feet with a spacious open layout. The main level features a large living area centered around a sleek linear fireplace, an open dining space, and French doors that bring in natural light and provide access to the backyard. The kitchen offers generous counter space, a breakfast bar, and modern black and gold accents that carry throughout the home. Upstairs, the oversized primary suite features a tray ceiling, walk-in closet, and private bath with a dual-sink vanity and beautifully tiled shower. Two additional bedrooms, a full hall bath, and conveniently located second floor laundry complete the upper level. Additional details include recessed lighting and an attached garage. A thoughtfully designed new construction home with the space, layout, and features buyers are looking for. Select photos have been virtually staged.

Sold by World Class Realty.

Monthly Payment Calculator

www.atlanticsir.com/homes/180827469
Print Image

402 Bullock St Suffolk, VA 23434

  • Price: $349,000
  • Status: Closed
  • On Site: 43 Days
  • Updated: 110 min ago
  • ID#: 10652118
3
Beds
2
Baths
1
½ Baths
0.1
Acres
1,908
SQFT
$183
$/SQFT
2026
Built
Neighborhood:
Hollywood - 046
Area:
62 - Central Suffolk
Elementary School:
Florence Bowser Elementary
Middle School:
King`S Fork Middle
High School:
Kings Fork
Property Description
NEW CONSTRUCTION offering 3 bedrooms, 2.5 baths, and approximately 1,908 square feet with a spacious open layout. The main level features a large living area centered around a sleek linear fireplace, an open dining space, and French doors that bring in natural light and provide access to the backyard. The kitchen offers generous counter space, a breakfast bar, and modern black and gold accents that carry throughout the home. Upstairs, the oversized primary suite features a tray ceiling, walk-in closet, and private bath with a dual-sink vanity and beautifully tiled shower. Two additional bedrooms, a full hall bath, and conveniently located second floor laundry complete the upper level. Additional details include recessed lighting and an attached garage. A thoughtfully designed new construction home with the space, layout, and features buyers are looking for. Select photos have been virtually staged.
Exterior Features

Exterior Siding BrickVinyl Fence Description None Fence YN No Foundation Type Crawl Garage YN Yes Parking Garage Att 1 CarMulti CarOff StreetDriveway Spc Pool No Pool Roof Asphalt Shingle Style Transitional Waterfront Description Not Waterfront Waterfront YN No

Interior Features

Appliances DishwasherDisposalDryer HookupMicrowaveElec RangeRefrigeratorWasher Hookup Cooling Central Air Equipment Ceiling Fan Fireplaces Number 1 First Flr Bed Full Bath YN No Flooring Type CarpetLaminate/LVP Heating Electric Interior Features Fireplace ElectricPrimary Sink-DoubleWalk-In Closet Rooms Number 7 Rooms Other PBR with BathPantryUtility Closet Water Heater Type Electric

Property Features

Contingency Exists Non Contingent Disclosure None Fees Condo 0 Fees POAMonthly 0 Hoa YN No HOAAssoc Legal Name none Master Model YN No New Construction YN Yes Ownership Type Simple Possession SETTLEMENT Sewer Type City/County Tax Amount Approx 394 Water Type City/County

Real Estate Information Network logoListing provided courtesy of ONYX Realty Professionals LLC: 757-278-3945
© 2026 REIN, Inc. Information Deemed Reliable But Not Guaranteed.
 
Logo
Atlantic Sotheby's International Realty
4416 Expressway Drive
Virginia Beach VA, 23452