Skip To Content

411 Musket Dr

York County, VA 23185
  • $385,000
  • STATUS: Closed
  • ON SITE: 381 Days
  • ID#: 10602673
Sold - 11/04/2025
$385,000
SOLD - 11/04/2025
  • 4
    BEDS
  • N/A
    ACRES
  • 2
    BATHS
  • 1
    1/2 BATHS
  • 2,129
    SQFT
  • $0
    $/SQFT
Neighborhood:
Type:
Single-Family Home
Built:
1980

School Information

Elementary School:
Middle School:
High School:

Description

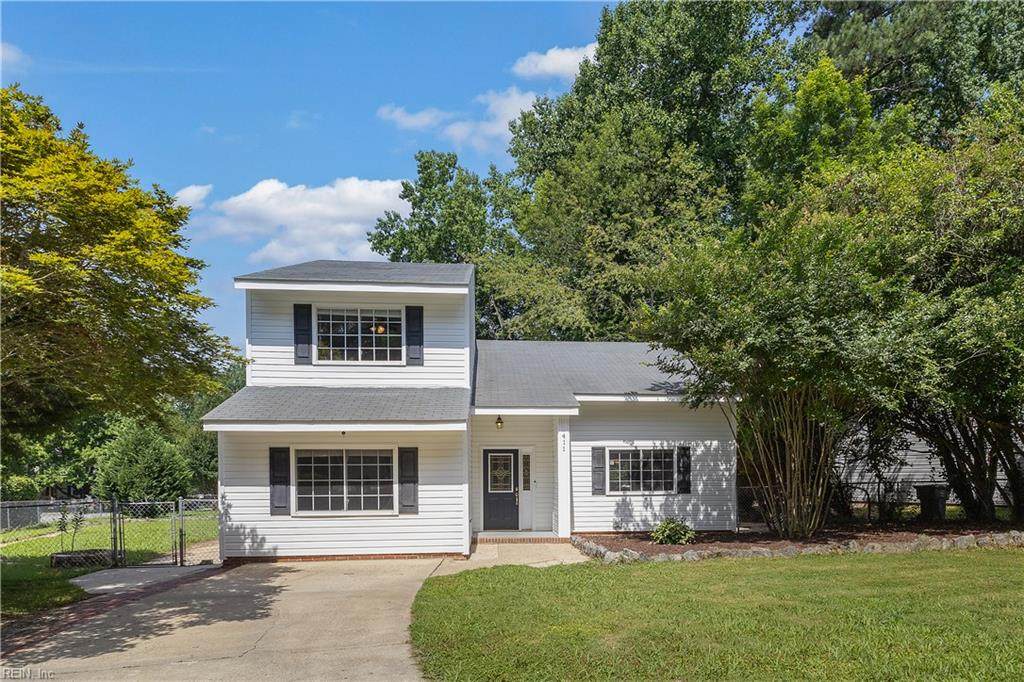
NEW ARCHITECTUAL ROOF BRAND NEW AS OF SEPTEMBER 2025. Welcome to this charming 4-bedroom, 2.5-bath home in the desirable Queenswood Park neighborhood of Williamsburg! The open-concept living and dining areas create a bright, inviting space great for entertaining. The family room, complete with a cozy fireplace, flows into a well-appointed kitchen featuring stainless steel appliances. Upstairs, the spacious primary bedroom boasts an ensuite bath, while two additional bedrooms and a large loft offer versatility for a home office, playroom, or guest space. Situated on a fenced corner lot, this home provides privacy and room to play or garden. Conveniently located near shopping, dining, and local attractions"this home offers comfort, space, and style.

Sold by AMW Real Estate Inc.

Monthly Payment Calculator

www.atlanticsir.com/homes/168071299
Print Image

411 Musket Dr York County, VA 23185

  • Price: $399,000
  • Status: Closed
  • On Site: 381 Days
  • ID#: 10602673
4
Beds
2
Baths
1
½ Baths
N/A
Acres
2,129
SQFT
$0
$/SQFT
1980
Built
Neighborhood:
Queenswood Park
Area:
113 - York County North
Elementary School:
Waller Mill Elementary
Middle School:
Queens Lake Middle
High School:
Bruton
Property Description
NEW ARCHITECTUAL ROOF BRAND NEW AS OF SEPTEMBER 2025. Welcome to this charming 4-bedroom, 2.5-bath home in the desirable Queenswood Park neighborhood of Williamsburg! The open-concept living and dining areas create a bright, inviting space great for entertaining. The family room, complete with a cozy fireplace, flows into a well-appointed kitchen featuring stainless steel appliances. Upstairs, the spacious primary bedroom boasts an ensuite bath, while two additional bedrooms and a large loft offer versatility for a home office, playroom, or guest space. Situated on a fenced corner lot, this home provides privacy and room to play or garden. Conveniently located near shopping, dining, and local attractions"this home offers comfort, space, and style.
Exterior Features

Exterior Features CornerPatio Exterior Siding Wood Fence Description Back FencedChain Link Fence YN Yes Foundation Type Slab Garage YN No Parking Driveway SpcStreet Pool No Pool Roof Asphalt ShingleComposite Style Transitional Waterfront Description Not Waterfront Waterfront YN No

Interior Features

Appliances DishwasherDisposalDryerDryer HookupEnergy Star Appliance(s)MicrowaveElec RangeRefrigeratorWasherWasher Hookup Cooling Central AirHeat Pump Fireplaces Number 1 First Flr Bed Full Bath YN No Flooring Type CarpetLaminate/LVPVinyl Heating Forced Hot AirHeat Pump Interior Features Cathedral CeilingFireplace WoodScuttle AccessWindow Treatments Rooms Number 8 Rooms Other 1st Floor BRLoftPBR with BathPantryUtility Room Water Heater Type Electric

Property Features

Contingency Exists Non Contingent Disclosure Disclosure Statement Fees Condo 0 Fees POAMonthly 0 Hoa YN No HOAAssoc Legal Name None Master Model YN No New Construction YN No Ownership Type Simple Possession @CLOSING Sewer Type City/County Tax Amount Approx 2627 Water Type City/County Zoning R13

Real Estate Information Network logoListing provided courtesy of Keller Williams Coastal Virginia Chesapeake: 757-361-0106
© 2026 REIN, Inc. Information Deemed Reliable But Not Guaranteed.
 
Logo
Atlantic Sotheby's International Realty
4416 Expressway Drive
Virginia Beach VA, 23452