














Skip To Content

4112 Mingo Trl

Chesapeake, VA 23325
  • $2,495,000
  • STATUS: Active
  • ON SITE: 56 Days
  • ID#: 10649916
UPDATED: 25 min ago
$2,495,000
  • 6
    BEDS
  • 2.11
    ACRES
  • 7
    BATHS
  • 1
    1/2 BATHS
  • 8,000
    SQFT
  • $312
    $/SQFT
Neighborhood:
Type:
Single-Family Home
Built:
1998

School Information

Elementary School:
Middle School:
High School:

Description

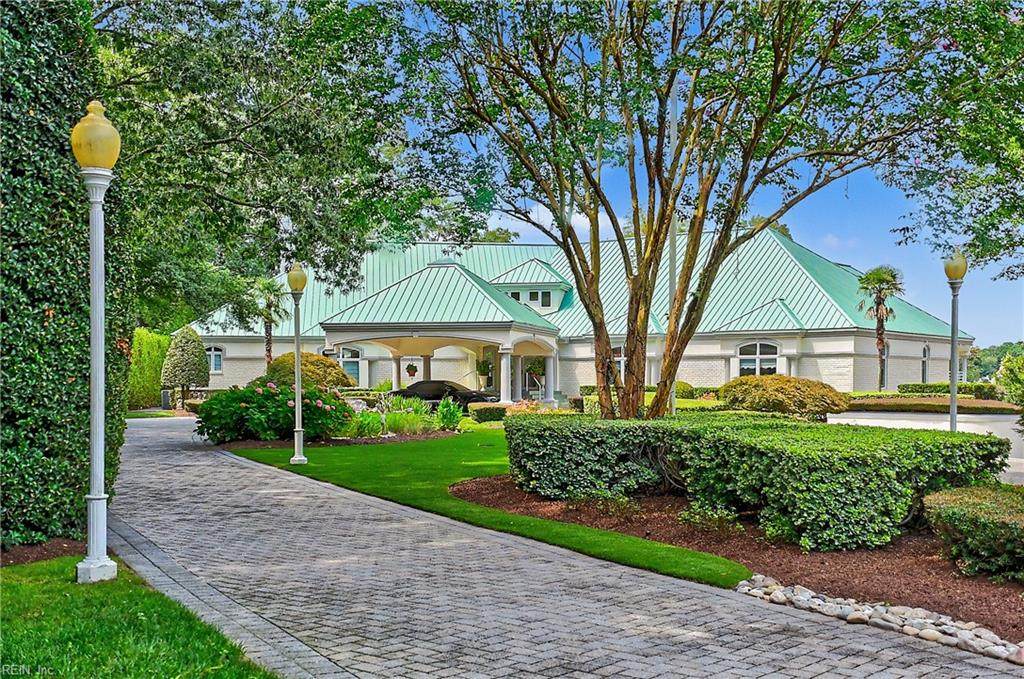
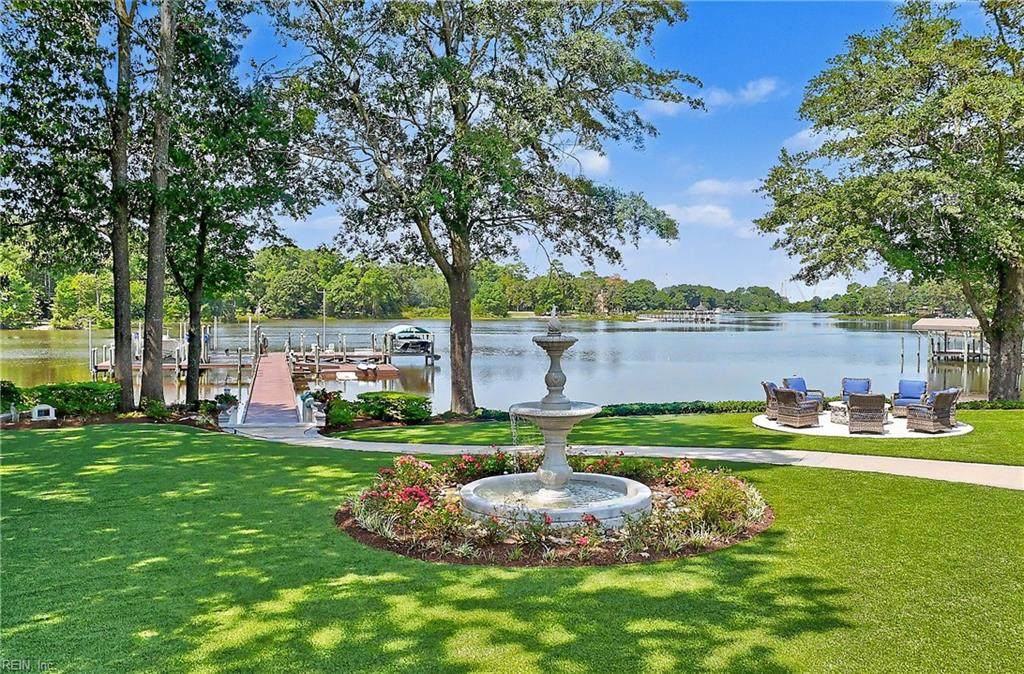
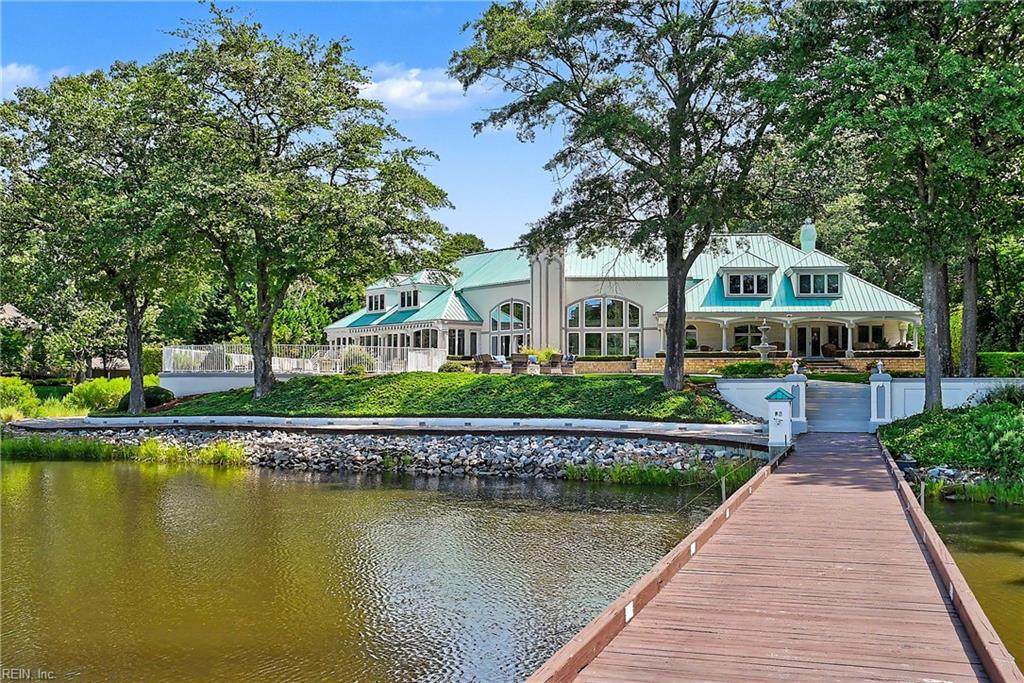
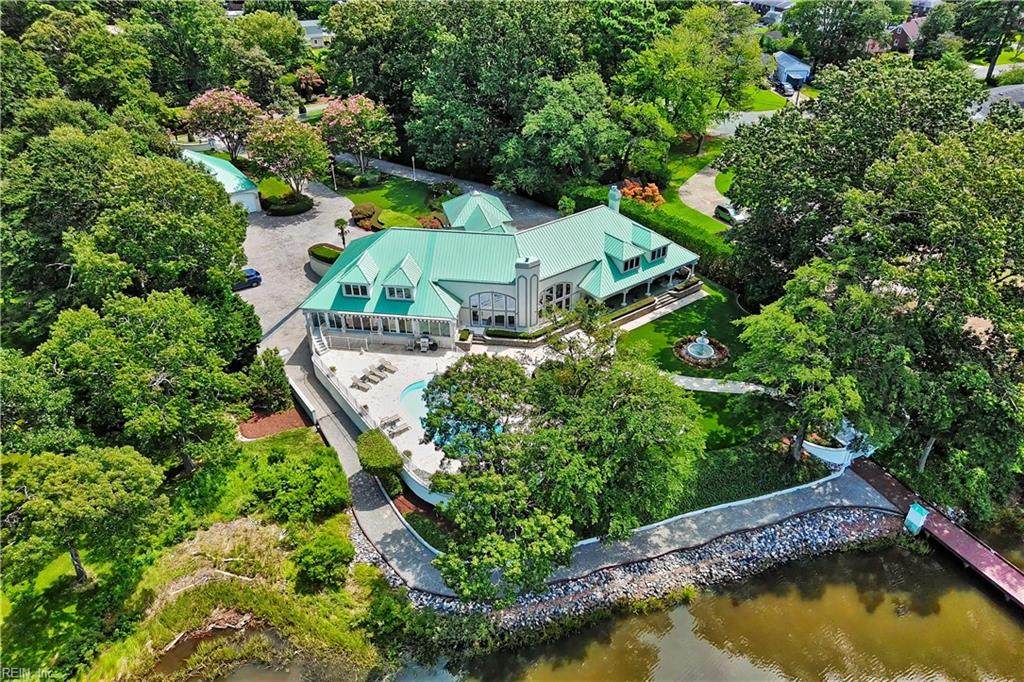
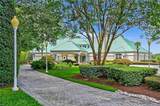
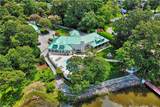
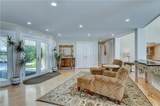
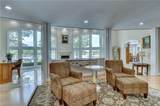
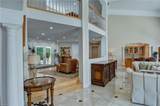
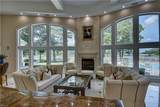
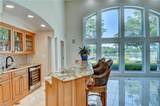
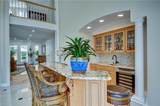
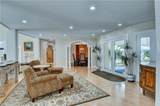
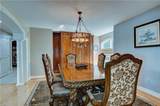
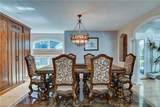
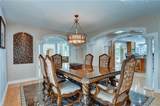
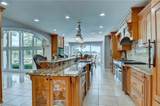
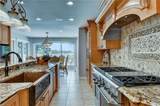
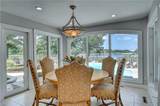
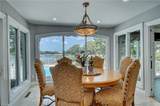
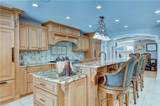
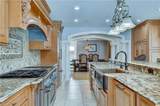
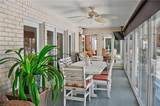
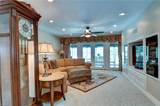
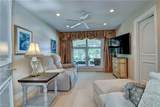
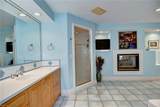
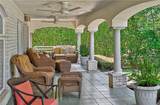
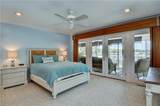
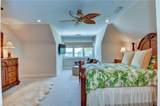
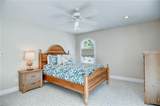
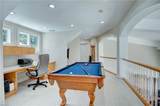
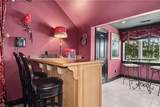
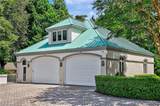
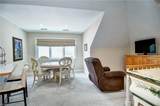
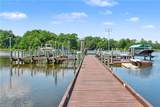
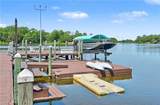
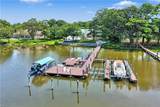
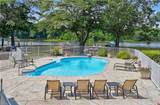
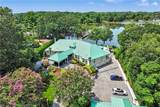
Waterfront Estate situated on 2+ acres, designed for luxurious waterfront living, direct access to the Chesapeake Bay, and multigenerational flexibility. This stunning gated estate offers expansive gathering spaces with waterfront views, and elevator that services the garage to the 2nd floor for effortless access. The 1st-floor Primary Suite is a private retreat featuring a spa-inspired bath, dual walk-in closets, sitting area, and connecting outdoor covered patio. Additional bedrooms all en suites with walk-in closets. Detached 6-car garage with apartment for extended family, guests, or independent living. Outdoor amenities include a saltwater pool, fire pit, expansive terraces & gathering spaces to watch the boat go by, a true boater's paradise with premier boating facilities 2-30K lifts + 1- 20 K lift & jet ski lift, multiple floating docks, and 5 FT at low tide. The amenities for this home are extensive; include a media room, climate-controlled detached 6+ car garage, central vac and more; inquire for a full list. Call today to schedule your private tour.

Monthly Payment Calculator

www.atlanticsir.com/homes/180285057
Print Image

4112 Mingo Trl Chesapeake, VA 23325

  • Price: $2,495,000
  • Status: Active
  • On Site: 56 Days
  • Updated: 25 min ago
  • ID#: 10649916
6
Beds
7
Baths
1
½ Baths
2.11
Acres
8,000
SQFT
$312
$/SQFT
1998
Built
Neighborhood:
Tanglewood - 138
Area:
31 - Central Chesapeake
Elementary School:
Georgetown Primary
Middle School:
Indian River Middle
High School:
Indian River
Property Description
Waterfront Estate situated on 2+ acres, designed for luxurious waterfront living, direct access to the Chesapeake Bay, and multigenerational flexibility. This stunning gated estate offers expansive gathering spaces with waterfront views, and elevator that services the garage to the 2nd floor for effortless access. The 1st-floor Primary Suite is a private retreat featuring a spa-inspired bath, dual walk-in closets, sitting area, and connecting outdoor covered patio. Additional bedrooms all en suites with walk-in closets. Detached 6-car garage with apartment for extended family, guests, or independent living. Outdoor amenities include a saltwater pool, fire pit, expansive terraces & gathering spaces to watch the boat go by, a true boater's paradise with premier boating facilities 2-30K lifts + 1- 20 K lift & jet ski lift, multiple floating docks, and 5 FT at low tide. The amenities for this home are extensive; include a media room, climate-controlled detached 6+ car garage, central vac and more; inquire for a full list. Call today to schedule your private tour.
Exterior Features

Exterior Features Inground SprinklerIrrigation ControlPatioWellWooded Exterior Siding BrickStucco Fence Description DecorativePrivacy Fence YN Yes Foundation Type Crawl Garage YN Yes Lot Front 50.08 Parking Garage Att 2 CarGarage Det 3+ CarMulti CarDriveway Spc Pool In Ground Pool Roof Metal Style ContempTransitional View Description RiverWater Waterfront Description Boat LiftBulkheadDeep WaterDeep Water AccessDockNavigableRiver Waterfront YN Yes

Interior Features

Accessibility Elevator Appliances 220 V ElecDishwasherDisposalDryerMicrowaveGas RangeRefrigeratorWasher Cooling Central AirZoned Equipment Attic FanBackup GeneratorCable HookupCeiling FanCentral VacEnhanced Air FiltrationGar Door OpenerJetted TubSecurity Sys Fireplaces Number 2 First Flr Bed Full Bath YN Yes Flooring Type CarpetCeramicMarbleWood Heating Heat PumpNat GasZoned Interior Features BarCathedral CeilingFireplace Gas-naturalPrimary BR FPPrimary Sink-DoubleScuttle AccessWalk-In AtticWalk-In ClosetWindow Treatments Rooms Primary Bedroom Rooms Number 13 Rooms Other 1st Floor BR1st Floor Primary BRAtticBreakfast AreaFin. Rm Over GarFoyerIn-Law SuitePBR with BathOffice/StudyPantryPorchRec RoomSun RoomUtility Room Water Heater Type Gas

Property Features

Contingency Exists Non Contingent Disclosure Disclosure Statement Fees Condo 0 Fees POAMonthly 0 Hoa YN No HOAAssoc Legal Name N/A Master Model YN No Neighborhood Name TANGLEWOOD New Construction YN No Ownership Type Simple Possession SETTLE Sewer Type City/County Tax Amount Approx 18302 Water Type City/County Zoning R10S

Real Estate Information Network logoListing provided courtesy of BHHS RW Towne Realty: 757-486-8800
© 2026 REIN, Inc. Information Deemed Reliable But Not Guaranteed.
 
https://bt-photos.global.ssl.fastly.net/rein/orig_boomver_1_10649916-2.jpg https://bt-photos.global.ssl.fastly.net/rein/orig_boomver_1_10649916-2.jpg https://bt-photos.global.ssl.fastly.net/rein/orig_boomver_1_10649916-2.jpg
Logo
Atlantic Sotheby's International Realty
4416 Expressway Drive
Virginia Beach VA, 23452