
Skip To Content

412 Brentmeade Dr

York County, VA 23693
  • $699,900
  • STATUS: Active Under Contract
  • ON SITE: 74 Days
  • ID#: 10652311
Under Contract
UPDATED: 238 min ago
$699,900
  • 4
    BEDS
  • 0.3
    ACRES
  • 2
    BATHS
  • 1
    1/2 BATHS
  • 3,136
    SQFT
  • $223
    $/SQFT
Neighborhood:
Type:
Single-Family Home
Built:
2001

School Information

Elementary School:
Middle School:
High School:

Description

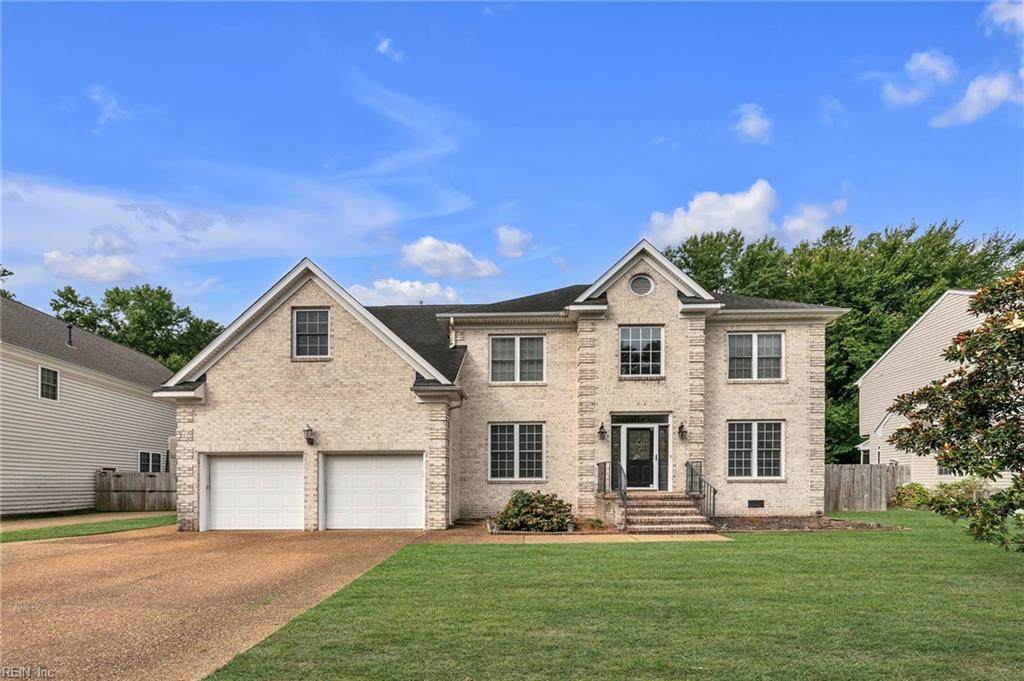
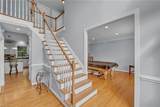
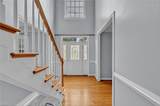
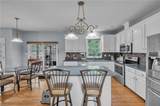
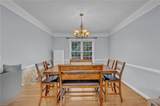
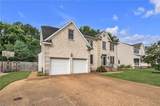
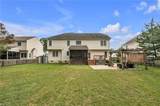
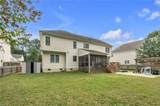
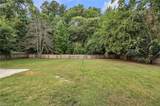
Assume the rate is 2%.Welcome to Wythe Creek Farms! This brick Colonial offers 4 bedrooms and 2.5 baths, new, fresh paint, and in one of York County’s desirable neighborhoods. From the moment you enter, the impressive 2-story foyer, 9-foot ceilings, hardwood floors, and wood staircase The first floor has a dedicated library with built-in cabinets and recessed lighting, large living room flowing into the grand dining room. The kitchen features stainless steel appliances, new microwave, granite countertops, a stone backsplash, a walk-in pantry, and an island overlooking the den w/ gas fireplace and newer hardwood floors. Upstairs features 4 large bedrooms with great closets, large laundry with cabinets, and a massive primary suite that boasts a sitting area and two walk-in closets, while the luxurious primary bath features a separate shower and jetted soaking tub. Outside, enjoy the screened-in deck, stamped concrete patio with pergola, beautifully landscaped backyard, and newer HVAC units. Request your tour today!

Monthly Payment Calculator

www.atlanticsir.com/homes/180879541
Print Image

412 Brentmeade Dr York County, VA 23693

  • Price: $699,900
  • Status: Active Under Contract
  • On Site: 74 Days
  • Updated: 238 min ago
  • ID#: 10652311
4
Beds
2
Baths
1
½ Baths
0.3
Acres
3,136
SQFT
$223
$/SQFT
2001
Built
Neighborhood:
Wythe Creek Farms
Area:
112 - York County South
Elementary School:
Tabb Elementary
Middle School:
Tabb Middle
High School:
Tabb
Property Description
Assume the rate is 2%.Welcome to Wythe Creek Farms! This brick Colonial offers 4 bedrooms and 2.5 baths, new, fresh paint, and in one of York County’s desirable neighborhoods. From the moment you enter, the impressive 2-story foyer, 9-foot ceilings, hardwood floors, and wood staircase The first floor has a dedicated library with built-in cabinets and recessed lighting, large living room flowing into the grand dining room. The kitchen features stainless steel appliances, new microwave, granite countertops, a stone backsplash, a walk-in pantry, and an island overlooking the den w/ gas fireplace and newer hardwood floors. Upstairs features 4 large bedrooms with great closets, large laundry with cabinets, and a massive primary suite that boasts a sitting area and two walk-in closets, while the luxurious primary bath features a separate shower and jetted soaking tub. Outside, enjoy the screened-in deck, stamped concrete patio with pergola, beautifully landscaped backyard, and newer HVAC units. Request your tour today!
Exterior Features

Exterior Features DeckInground SprinklerIrrigation ControlPatio Exterior Siding BrickVinyl Fence Description Back FencedFullPrivacy Fence YN Yes Foundation Type Crawl Garage YN Yes Parking Garage Att 2 Car2 SpaceDriveway Spc Pool No Pool Roof Asphalt Shingle Style Colonial View Description City Waterfront Description Not Waterfront Waterfront YN No

Interior Features

Appliances DishwasherDisposalDryer HookupMicrowaveElec RangeRefrigeratorWasher Hookup Cooling Central Air Equipment Cable HookupCeiling FanGar Door OpenerJetted Tub Fireplaces Number 1 First Flr Bed Full Bath YN No Flooring Type CarpetWood Heating Forced Hot AirNat Gas Interior Features BarFireplace Gas-naturalPrimary Sink-DoublePull Down Attic StairsWalk-In Closet Rooms Living Room Great Room Dining Room Utility Room Kitchen Family Room Primary Bedroom Bedroom Full Bathroom Rooms Number 10 Rooms Other AtticBreakfast AreaFin. Rm Over GarFoyerPBR with BathOffice/StudyPantryPorchScreened PorchSpare Room Water Heater Type Gas

Property Features

Amenities Condo POA PlaygroundsPool Contingency Exists Non Contingent Disclosure Common Interest CommunityDisclosure StatementPet on Premises Energy Efficiency Insulation-CelluloseStorm Doors Fees Condo 0 Fees POAMonthly 25 Hoa YN Yes HOAAssoc Legal Name Wythe Creek Farms Hoa Master Model YN No New Construction YN No Ownership Type Simple Possession CLOSING Sewer Type City/County Tax Amount Approx 5075 Water Type City/County Zoning R20

Real Estate Information Network logoListing provided courtesy of Prodigy Realty: 757-805-2515
© 2026 REIN, Inc. Information Deemed Reliable But Not Guaranteed.
 
https://bt-photos.global.ssl.fastly.net/rein/orig_boomver_2_10652311-2.jpg https://bt-photos.global.ssl.fastly.net/rein/orig_boomver_2_10652311-2.jpg https://bt-photos.global.ssl.fastly.net/rein/orig_boomver_2_10652311-2.jpg
Logo
Atlantic Sotheby's International Realty
4416 Expressway Drive
Virginia Beach VA, 23452