




Description
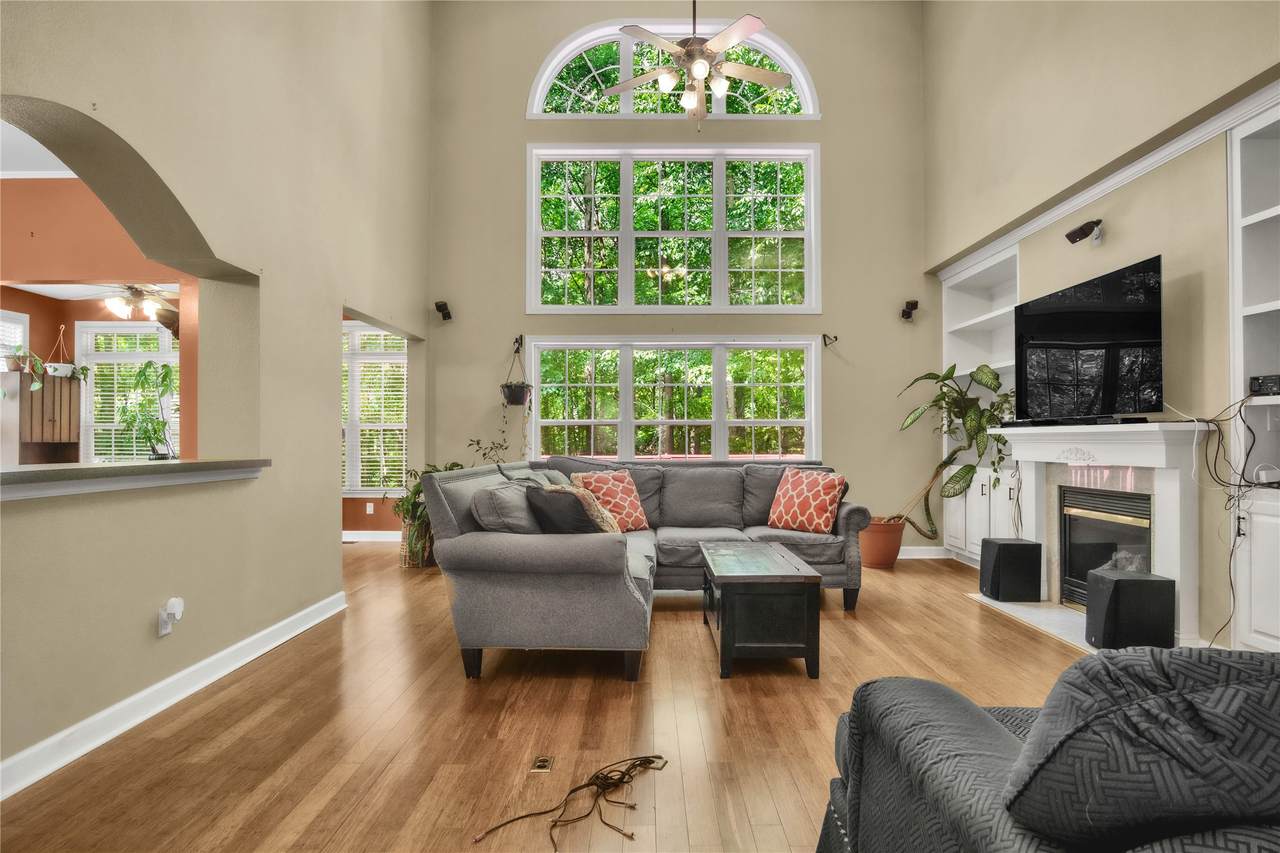
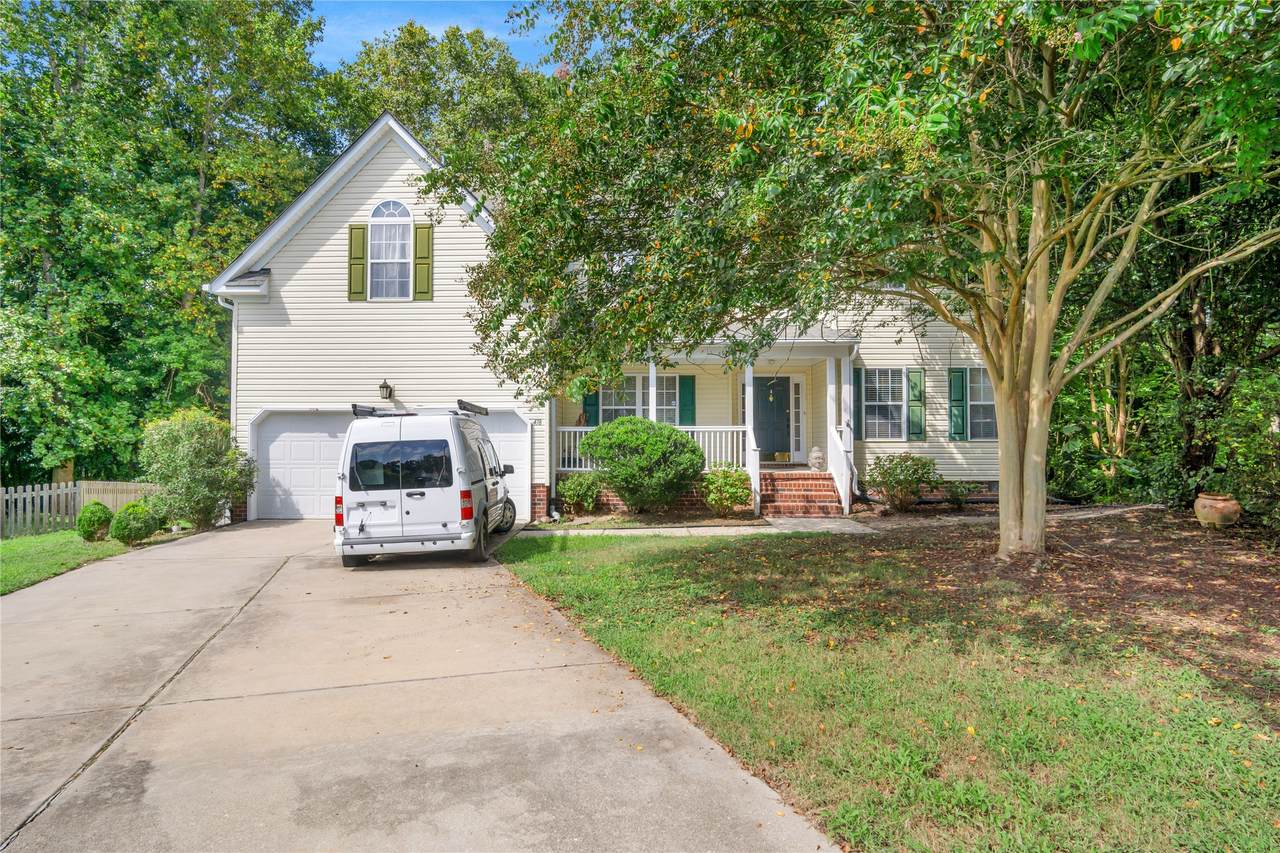
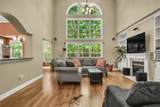
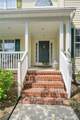
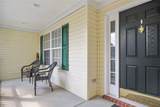
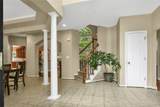
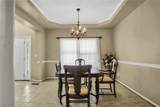
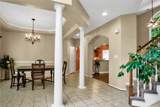
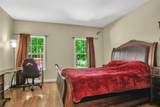
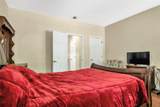
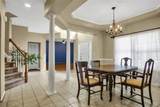
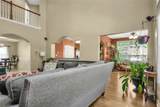
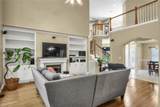
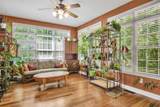
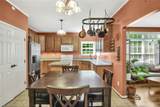
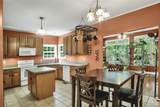
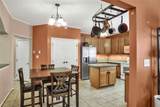
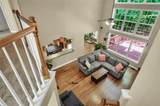
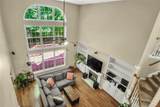
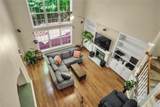
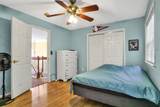
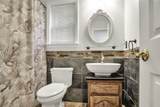
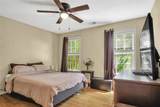
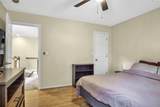
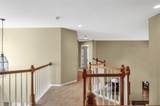
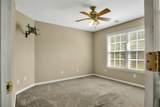
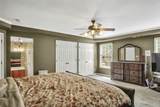
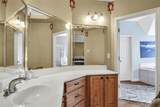
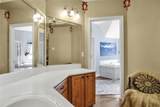
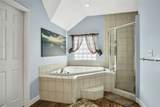
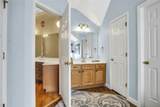
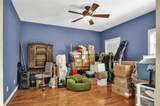
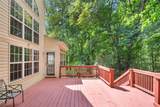
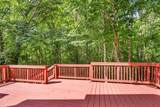
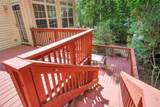
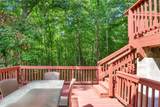
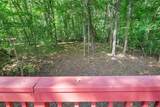
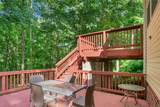
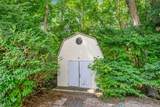
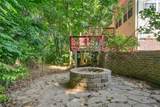
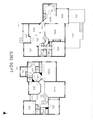
Welcome to 5-bedroom, 3-full-bath transitional home, ideally situated on a quiet cul-de-sac and offering 3,261 square feet of spacious living. A dramatic two-story foyer welcomes you inside, where hardwood, bamboo, and ceramic tile flooring add warmth and character throughout. The formal dining room features a tray ceiling, while the separate living room offers flexible space for a sitting room or home office. The impressive Great Room showcases a soaring 18-foot ceiling, Palladian windows, custom built-in bookcases, bamboo flooring, and a cozy gas fireplace. The spacious kitchen features ceramic tile flooring, electric cooking and opens to a bright morning room with hardwood floors. A first-floor bedroom and full bath offer excellent flexibility for guests or multigenerational living. Upstairs, the generous primary suite features a tray ceiling, spa-like bath, walk-in closet, and two additional closets. Three additional bedrooms provide plenty of space for family, guests, or a home office. Step outside to enjoy the large deck, brick fire pit, retaining wall, mature landscaping, and attractive paver walkways.
-
5BEDS
-
0.37ACRES
-
3BATHS
-
01/2 BATHS
-
3,261SQFT
-
$169$/SQFT
School Information
Description
Welcome to 5-bedroom, 3-full-bath transitional home, ideally situated on a quiet cul-de-sac and offering 3,261 square feet of spacious living. A dramatic two-story foyer welcomes you inside, where hardwood, bamboo, and ceramic tile flooring add warmth and character throughout. The formal dining room features a tray ceiling, while the separate living room offers flexible space for a sitting room or home office. The impressive Great Room showcases a soaring 18-foot ceiling, Palladian windows, custom built-in bookcases, bamboo flooring, and a cozy gas fireplace. The spacious kitchen features ceramic tile flooring, electric cooking and opens to a bright morning room with hardwood floors. A first-floor bedroom and full bath offer excellent flexibility for guests or multigenerational living. Upstairs, the generous primary suite features a tray ceiling, spa-like bath, walk-in closet, and two additional closets. Three additional bedrooms provide plenty of space for family, guests, or a home office. Step outside to enjoy the large deck, brick fire pit, retaining wall, mature landscaping, and attractive paver walkways.
© 2026 Williamsburg Multiple Listing Service, Inc. All rights reserved. The data relating to real estate for sale on this website comes in part from the Internet Data Exchange Program of the Williamsburg Multiple Listing Service, Inc. Real estate listings held by brokerage firms other than Atlantic Sotheby's International Realty are marked with the Internet Data Exchange logo or the Internet Data Exchange brief/thumbnail logo and detailed information about them includes the name of the listing firms. All information is deemed reliable but is not guaranteed. IDX information is provided exclusively for consumers' personal, non-commercial use and may not be used for any purpose other than to identify prospective properties consumers may be interested in purchasing. Data last updated: 2026-10-16T23:35:24.363.
 Listing provided courtesy of Howard Hanna William E. Wood: . © 2026 Williamsburg Multiple Listing Service, Inc. All rights reserved.