Skip To Content

418 Wine St

Hampton, VA 23669
  • $379,900
  • STATUS: Active
  • ON SITE: 100 Days
  • ID#: 10642742
UPDATED: 61 min ago
$379,900
  • 5
    BEDS
  • N/A
    ACRES
  • 2
    BATHS
  • 1
    1/2 BATHS
  • 2,026
    SQFT
  • $188
    $/SQFT
Neighborhood:
Type:
Single-Family Home
Built:
2022

School Information

Elementary School:
Middle School:
High School:

Description

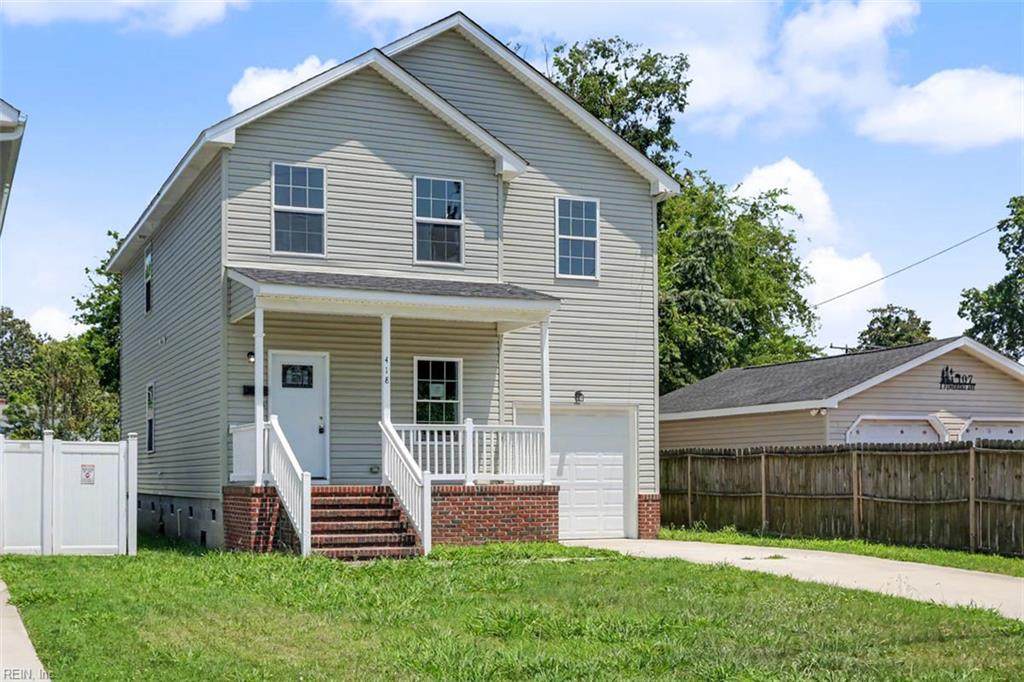
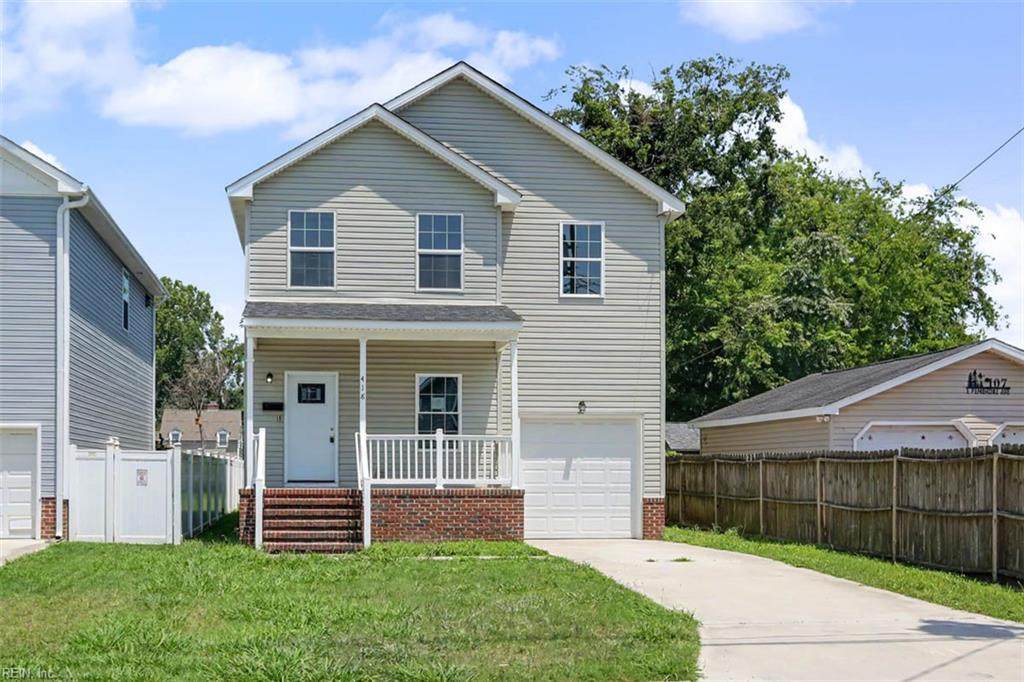
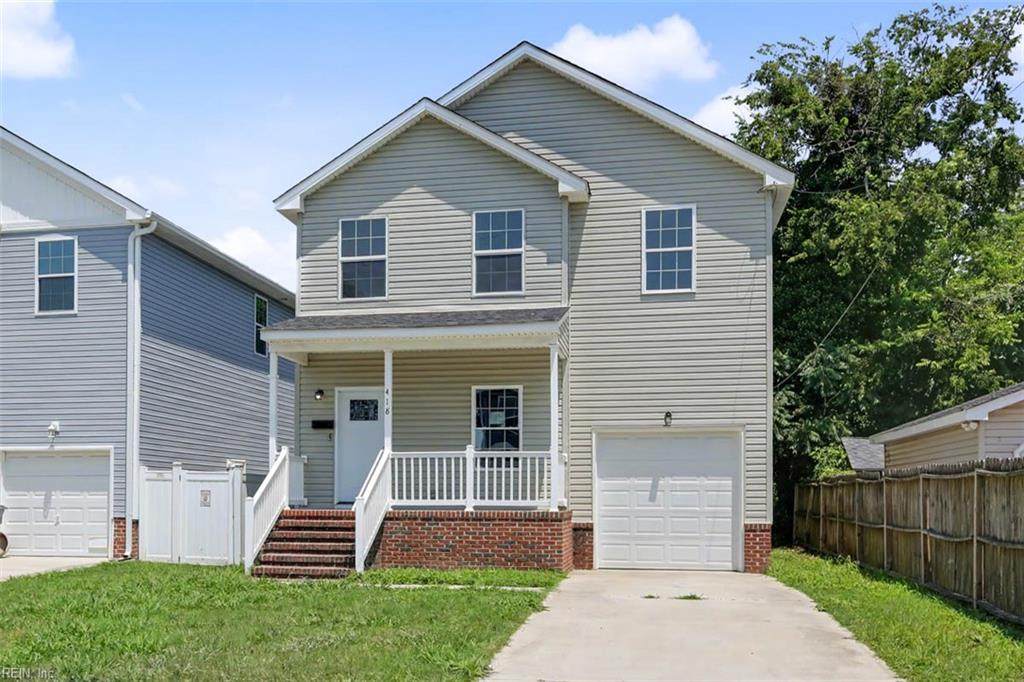
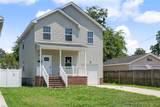
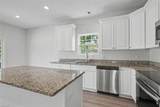
Filled with natural light and thoughtfully designed with an open floor plan, this beautiful home offers a wonderful blend of style and functionality. The freshly painted interior creates a bright, welcoming atmosphere, while new carpet in the bedrooms adds warmth and comfort. The well-appointed kitchen features stainless steel appliances, including a new refrigerator and new dishwasher, along with a large center island that provides plenty of space for meal prep, casual dining, and entertaining. The kitchen flows seamlessly into the spacious living room, and sliding glass doors open to a large backyard with a deck, creating a wonderful space for indoor-outdoor living. With 5 generously sized bedrooms and 2.5 bathrooms, this home offers plenty of space for family, guests, or a home office.

Monthly Payment Calculator

www.atlanticsir.com/homes/178449978
Print Image

418 Wine St Hampton, VA 23669

  • Price: $379,900
  • Status: Active
  • On Site: 100 Days
  • Updated: 61 min ago
  • ID#: 10642742
5
Beds
2
Baths
1
½ Baths
N/A
Acres
2,026
SQFT
$188
$/SQFT
2022
Built
Neighborhood:
Pasture Point - 221
Area:
102 - Hampton West
Elementary School:
Captain John Smith Elementary
Middle School:
C. Alton Lindsay Middle
High School:
Phoebus
Property Description
Filled with natural light and thoughtfully designed with an open floor plan, this beautiful home offers a wonderful blend of style and functionality. The freshly painted interior creates a bright, welcoming atmosphere, while new carpet in the bedrooms adds warmth and comfort. The well-appointed kitchen features stainless steel appliances, including a new refrigerator and new dishwasher, along with a large center island that provides plenty of space for meal prep, casual dining, and entertaining. The kitchen flows seamlessly into the spacious living room, and sliding glass doors open to a large backyard with a deck, creating a wonderful space for indoor-outdoor living. With 5 generously sized bedrooms and 2.5 bathrooms, this home offers plenty of space for family, guests, or a home office.
Exterior Features

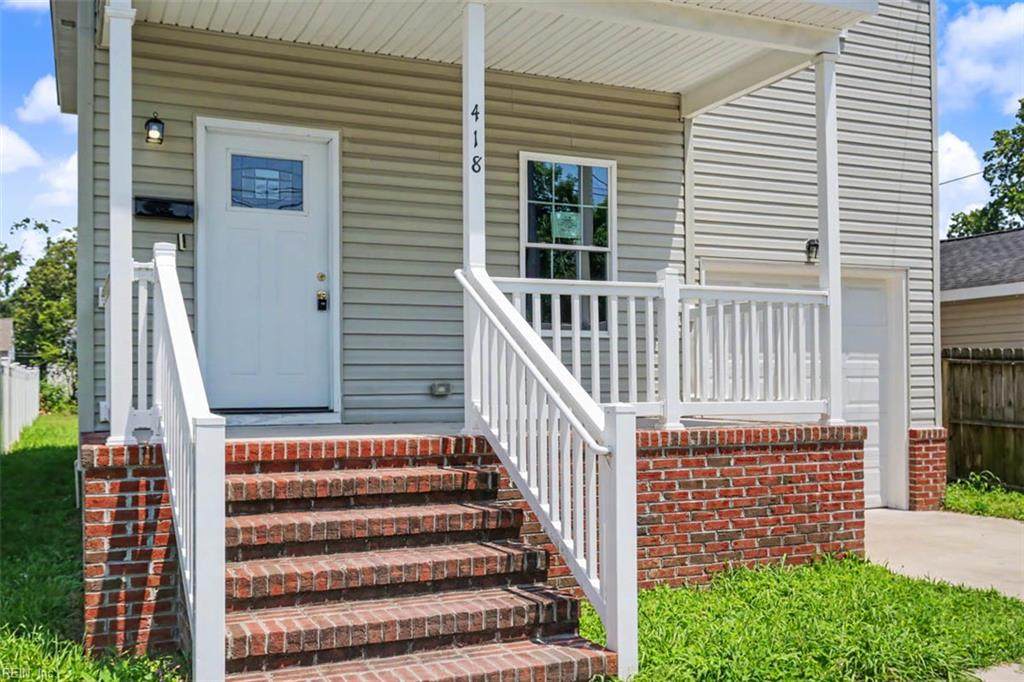
Exterior Siding Vinyl Fence Description Partial Fence YN Yes Foundation Type Crawl Garage YN Yes Parking Garage Att 1 CarDriveway Spc Pool No Pool Roof Asphalt Shingle Style TraditionalTransitional Waterfront Description Not Waterfront Waterfront YN No

Interior Features

Appliances DishwasherMicrowaveElec RangeRefrigerator Cooling Central Air Fireplaces Number 0 First Flr Bed Full Bath YN No Flooring Type CarpetLaminate/LVP Heating Electric Rooms Number 7 Water Heater Type Electric

Property Features

Contingency Exists Non Contingent Disclosure Disclosure Statement Fees Condo 0 Fees POAMonthly 0 Hoa YN No HOAAssoc Legal Name n/a Master Model YN No New Construction YN No Ownership Type Simple Possession SETTLEMENT Sewer Type City/County Tax Amount Approx 4419 Water Type City/County

Real Estate Information Network logoListing provided courtesy of Own Real Estate LLC: 757-354-4080
© 2026 REIN, Inc. Information Deemed Reliable But Not Guaranteed.
 
https://bt-photos.global.ssl.fastly.net/rein/orig_boomver_1_10642742-2.jpg https://bt-photos.global.ssl.fastly.net/rein/orig_boomver_1_10642742-2.jpg https://bt-photos.global.ssl.fastly.net/rein/orig_boomver_1_10642742-2.jpg
Logo
Atlantic Sotheby's International Realty
4416 Expressway Drive
Virginia Beach VA, 23452