























Skip To Content

4205 Brigstock Ct

James City County, VA 23188
  • $749,900
  • STATUS: Active
  • ON SITE: 43 Days
  • ID#: 10650960
UPDATED: 183 min ago
$749,900
  • 4
    BEDS
  • 0.28
    ACRES
  • 3
    BATHS
  • 1
    1/2 BATHS
  • 4,450
    SQFT
  • $169
    $/SQFT
Neighborhood:
Type:
Single-Family Home
Built:
2012

School Information

Elementary School:
High School:

Description

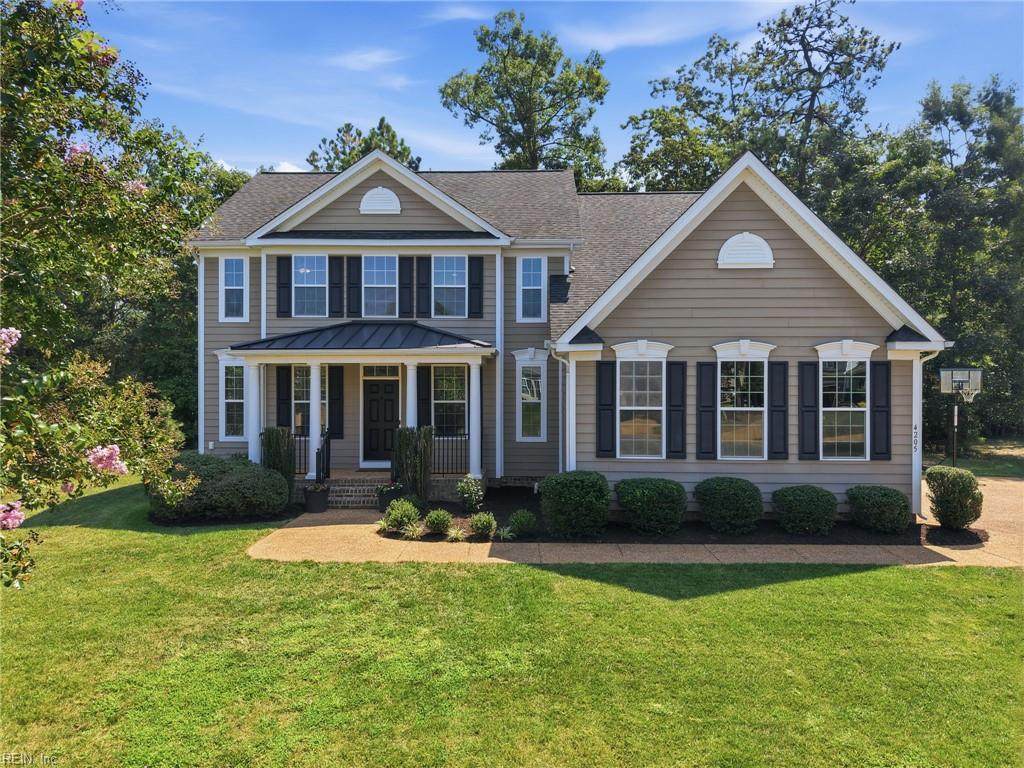
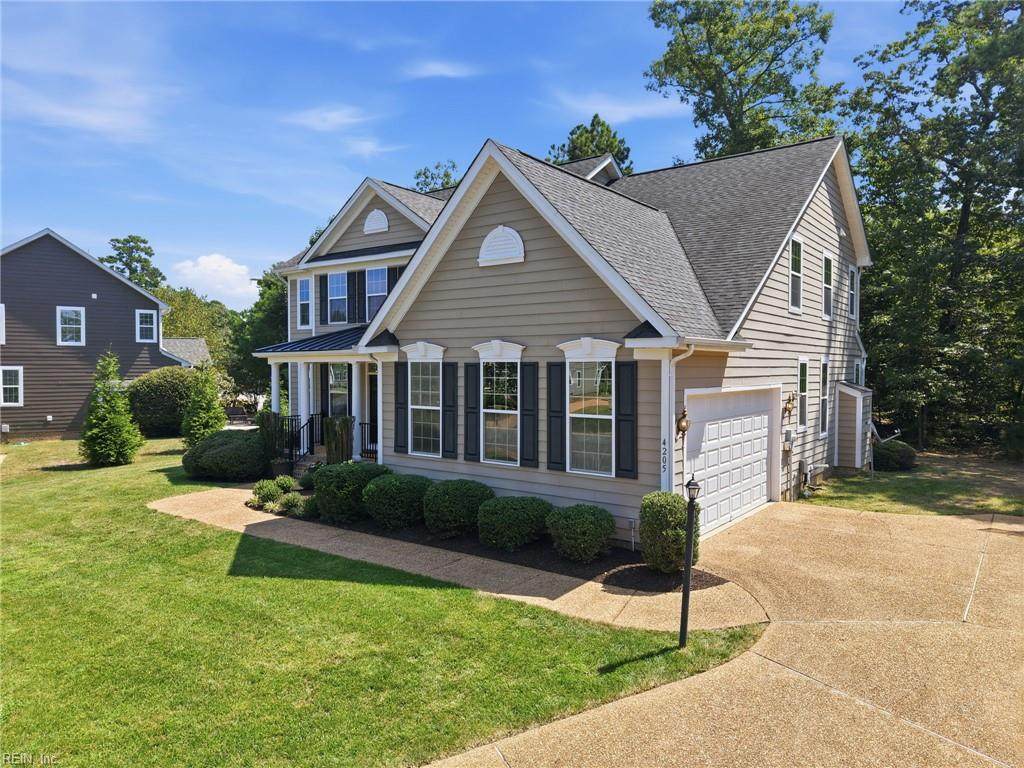
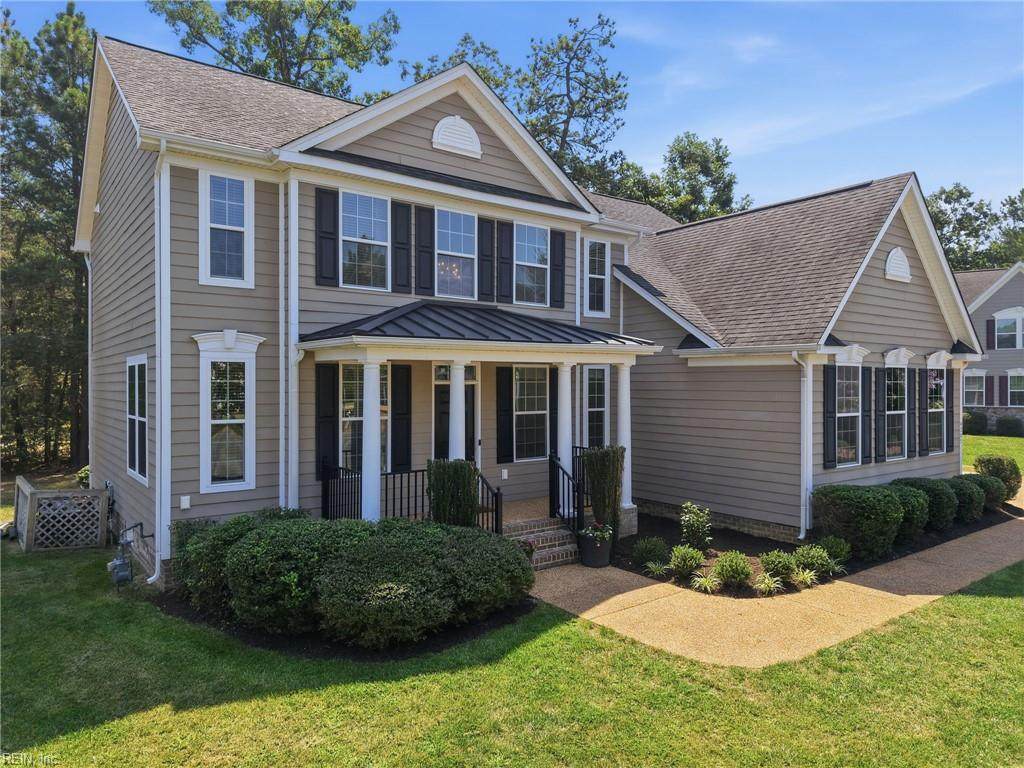
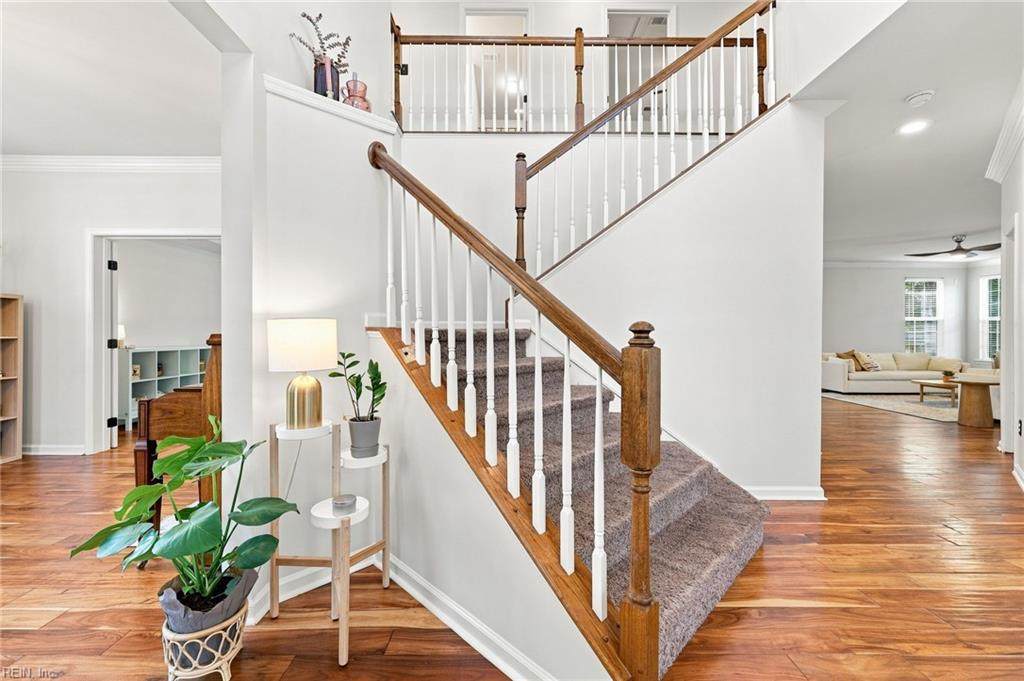
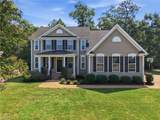
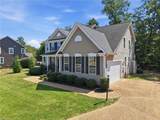
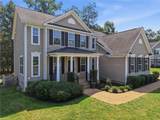
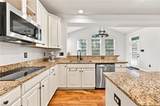
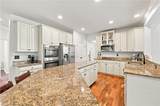
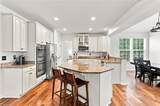
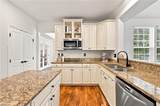
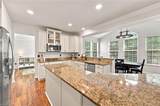
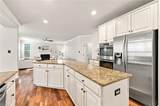
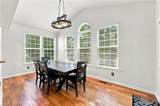
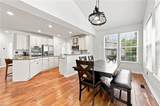
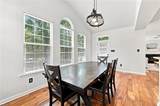
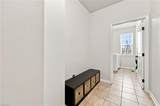
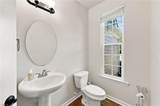
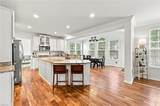
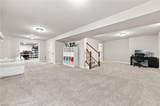
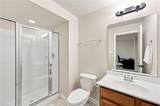
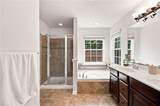
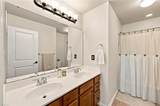
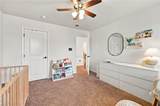
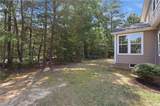
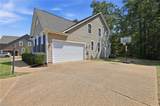
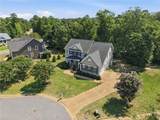
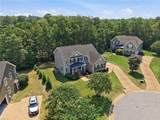
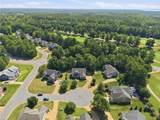
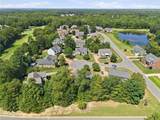
Welcome to 4205 Brigstock! Tucked away on a cul-de-sac, this spacious three-level home offers an open, inviting layout designed for everydayliving and entertaining. The kitchen flows beautifully into the dining and living areas, creating a fantastic gathering space anchored by a cozyfireplace. The main level also features an office and playroom/flex space. Upstairs, the generously sized primary suite features two walk-in closetsand a private full bath with separate tub and shower. Three additional bedrooms and another full bath complete the upper level. The mostlyfinished basement with another full bathroom provides substantial bonus living space with space for a rec room, home gym, media space, orhobbies, plus excellent unfinished storage. Enjoy neighborhood amenities including a pool, tennis courts, basketball, and pickleball. Withgenerous living spaces and a flexible floor plan across three levels, there's plenty of room to make this home your own.

Monthly Payment Calculator

www.atlanticsir.com/homes/180834004
Print Image

4205 Brigstock Ct James City County, VA 23188

  • Price: $749,900
  • Status: Active
  • On Site: 43 Days
  • Updated: 183 min ago
  • ID#: 10650960
4
Beds
3
Baths
1
½ Baths
0.28
Acres
4,450
SQFT
$169
$/SQFT
2012
Built
Neighborhood:
Greensprings West
Area:
117 - James City Co Greater Route 5
Elementary School:
Matoaka Elementary
Middle School:
Lois S Hornsby Middle School
High School:
Jamestown
Property Description
Welcome to 4205 Brigstock! Tucked away on a cul-de-sac, this spacious three-level home offers an open, inviting layout designed for everydayliving and entertaining. The kitchen flows beautifully into the dining and living areas, creating a fantastic gathering space anchored by a cozyfireplace. The main level also features an office and playroom/flex space. Upstairs, the generously sized primary suite features two walk-in closetsand a private full bath with separate tub and shower. Three additional bedrooms and another full bath complete the upper level. The mostlyfinished basement with another full bathroom provides substantial bonus living space with space for a rec room, home gym, media space, orhobbies, plus excellent unfinished storage. Enjoy neighborhood amenities including a pool, tennis courts, basketball, and pickleball. Withgenerous living spaces and a flexible floor plan across three levels, there's plenty of room to make this home your own.
Exterior Features

Exterior Features Cul-De-SacIrrigation Control Exterior Siding Fiber Cement Fence Description None Fence YN No Foundation Type Basement Garage YN Yes Parking Garage Att 2 Car2 SpaceDriveway Spc Pool No Pool Roof Asphalt Shingle Style Transitional Waterfront Description Not Waterfront Waterfront YN No

Interior Features

Appliances DishwasherDryerMicrowaveRangeRefrigeratorWasher Cooling Central AirZoned Equipment Ceiling FanElectric Vehicle Charging StationGenerator Hookup Fireplaces Number 1 First Flr Bed Full Bath YN No Flooring Type CarpetWood Heating Nat Gas Interior Features Fireplace Gas-natural Rooms Number 11 Rooms Other FoyerPBR with BathOffice/StudyPorch Water Heater Type Gas

Property Features

Contingency Exists Non Contingent Disclosure Common Interest CommunityDisclosure Statement Fees Condo 0 Fees POAMonthly 100 Hoa YN Yes HOAAssoc Legal Name Greensprings HOA Master Model YN No New Construction YN No Ownership Type Simple Possession CLOSING Sewer Type City/County Tax Amount Approx 5130 Water Type City/County Zoning R4

Real Estate Information Network logoListing provided courtesy of VA Realty Professionals: 757-997-1108
© 2026 REIN, Inc. Information Deemed Reliable But Not Guaranteed.
 
https://bt-photos.global.ssl.fastly.net/rein/orig_boomver_1_10650960-2.jpg https://bt-photos.global.ssl.fastly.net/rein/orig_boomver_1_10650960-2.jpg https://bt-photos.global.ssl.fastly.net/rein/orig_boomver_1_10650960-2.jpg
Logo
Atlantic Sotheby's International Realty
4416 Expressway Drive
Virginia Beach VA, 23452