Skip To Content

429 Dupont St

Chesapeake, VA 23320
  • $485,000
  • STATUS: Closed
  • ON SITE: 62 Days
  • ID#: 10649056
Sold - 09/23/2026
$485,000
SOLD - 09/23/2026
  • 4
    BEDS
  • 0.45
    ACRES
  • 3
    BATHS
  • 1
    1/2 BATHS
  • 2,682
    SQFT
  • $181
    $/SQFT
Neighborhood:
Type:
Single-Family Home
Built:
2014

School Information

Elementary School:
Middle School:
High School:

Description

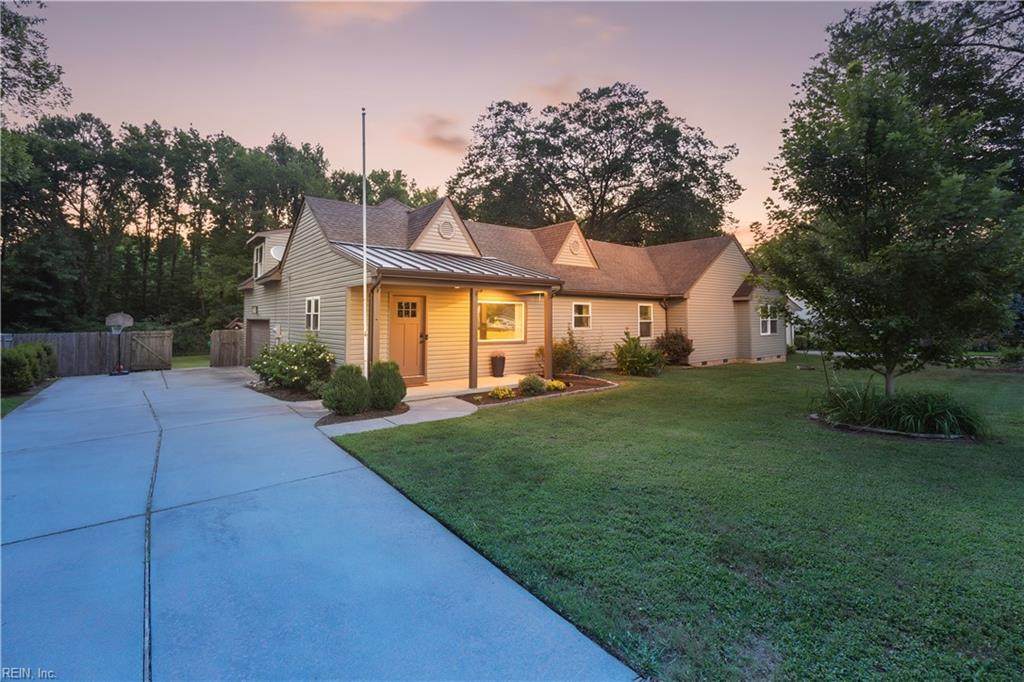
This home packs a punch with over 2,600 square feet of living space situated on nearly half an acre! Updated throughout, this spacious home features 4 bedrooms & 3 full bathrooms, including two private ensuites. The 1st primary ensuite has a walk-in closet, a tiled shower with dual showerheads & oversized vanity. The 2nd primary bedroom has been divided to make a 5th bedroom; both are generously sized. The kitchen is equipped with newer appliances (2025). The flexible floor plan also offers a versatile office or craft room/flex space. Enjoy the covered patio leading to the large, fully fenced backyard with a chicken coop already in place, perfect for those ready to embrace a bit of country living . The 2-car attached garage and extended driveway provides plenty of parking and additional storage. With generous living space, multiple ensuite bedrooms, thoughtful updates, and a versatile layout, this move-in-ready home has so much to offer!

Sold by Thrive Realty.

Monthly Payment Calculator

www.atlanticsir.com/homes/180114517
Print Image

429 Dupont St Chesapeake, VA 23320

  • Price: $475,000
  • Status: Closed
  • On Site: 62 Days
  • Updated: 24 min ago
  • ID#: 10649056
4
Beds
3
Baths
1
½ Baths
0.45
Acres
2,682
SQFT
$181
$/SQFT
2014
Built
Neighborhood:
Oak Grove Homes
Area:
32 - South Chesapeake
Elementary School:
Crestwood Elementary
Middle School:
Crestwood Middle
High School:
Oscar Smith
Property Description
This home packs a punch with over 2,600 square feet of living space situated on nearly half an acre! Updated throughout, this spacious home features 4 bedrooms & 3 full bathrooms, including two private ensuites. The 1st primary ensuite has a walk-in closet, a tiled shower with dual showerheads & oversized vanity. The 2nd primary bedroom has been divided to make a 5th bedroom; both are generously sized. The kitchen is equipped with newer appliances (2025). The flexible floor plan also offers a versatile office or craft room/flex space. Enjoy the covered patio leading to the large, fully fenced backyard with a chicken coop already in place, perfect for those ready to embrace a bit of country living . The 2-car attached garage and extended driveway provides plenty of parking and additional storage. With generous living space, multiple ensuite bedrooms, thoughtful updates, and a versatile layout, this move-in-ready home has so much to offer!
Exterior Features

Exterior Features Patio Exterior Siding Vinyl Fence Description Back FencedFullWood Fence Fence YN Yes Foundation Type Crawl Garage YN Yes Parking Garage Att 2 Car3 SpaceDriveway SpcStreet Pool No Pool Roof Asphalt Shingle Style Ranch View Description City Waterfront Description Not Waterfront Waterfront YN No

Interior Features

Appliances DishwasherDryer HookupMicrowaveElec RangeRefrigeratorWasher Hookup Cooling Central Air Equipment Ceiling FanGar Door Opener Fireplaces Number 0 First Flr Bed Full Bath YN Yes Flooring Type Laminate/LVPVinyl Heating Nat Gas Interior Features Primary Sink-DoubleWalk-In AtticWalk-In ClosetWindow Treatments Rooms Living Room Great Room Dining Room Utility Room Kitchen Family Room Primary Bedroom Bedroom Full Bathroom Primary Bedroom Rooms Number 7 Rooms Other 1st Floor BR1st Floor Primary BRAtticFin. Rm Over GarPBR with BathPantryPorch Unit Description 1 Living Lvl Water Heater Type Gas

Property Features

Contingency Exists Non Contingent Disclosure Disclosure Statement Fees Condo 0 Fees POAMonthly 0 Hoa YN No HOAAssoc Legal Name N/A Master Model YN No Neighborhood Name OAK GROVE New Construction YN No Ownership Type Simple Possession SETTLE Sewer Type City/County Tax Amount Approx 4259 Water Type City/County Zoning R10S

Real Estate Information Network logoListing provided courtesy of Iron Valley Real Estate HR: 757-645-9700
© 2026 REIN, Inc. Information Deemed Reliable But Not Guaranteed.
 
Logo
Atlantic Sotheby's International Realty
4416 Expressway Drive
Virginia Beach VA, 23452