Skip To Content

435 Gallbush Rd

Chesapeake, VA 23322
  • $849,900
  • STATUS: Active Under Contract
  • ON SITE: 49 Days
  • ID#: 10655045
Under Contract
$849,900
  • 4
    BEDS
  • 2
    ACRES
  • 3
    BATHS
  • 0
    1/2 BATHS
  • 2,725
    SQFT
  • $312
    $/SQFT
Neighborhood:
Type:
Single-Family Home
Built:
2026

School Information

Elementary School:
Middle School:
High School:

Description

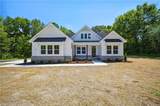
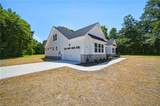
Welcome to The Ashford by Wetherington Homes -Move-In Ready! A 5-bedroom, 3-bath new construction home with over 2,700 sqft on approximately 2 acres in Hickory School District with NO HOA! Designed for todays buyer, this open-concept floorplan offers luxury finishes, designer details, outdoor entertaining, & flexible living spaces. The kitchen features quartz countertops, Frigidaire Professional appliances, custom wood hood, shaker cabinetry, & upgraded lighting. The 1st floor Primary Suite includes a tiled spa-style shower, dual vanities, & oversized walk-in closet. Two additional 1st floor bedrooms offer flexibility for guests or office space. Upstairs includes 2 bedrooms, full bath, & loft ideal for media room, playroom, or gym. Enjoy luxury new construction convenient to Edinburgh, Greenbrier, shopping, dining, & commuter routes while still offering privacy & acreage!

Monthly Payment Calculator

www.atlanticsir.com/homes/181503266
Print Image

435 Gallbush Rd Chesapeake, VA 23322

  • Price: $849,900
  • Status: Active Under Contract
  • On Site: 49 Days
  • ID#: 10655045
4
Beds
3
Baths
0
½ Baths
2
Acres
2,725
SQFT
$312
$/SQFT
2026
Built
Neighborhood:
Hickory
Area:
32 - South Chesapeake
Elementary School:
Hickory Elementary
Middle School:
Hickory Middle
High School:
Hickory
Property Description
Welcome to The Ashford by Wetherington Homes -Move-In Ready! A 5-bedroom, 3-bath new construction home with over 2,700 sqft on approximately 2 acres in Hickory School District with NO HOA! Designed for todays buyer, this open-concept floorplan offers luxury finishes, designer details, outdoor entertaining, & flexible living spaces. The kitchen features quartz countertops, Frigidaire Professional appliances, custom wood hood, shaker cabinetry, & upgraded lighting. The 1st floor Primary Suite includes a tiled spa-style shower, dual vanities, & oversized walk-in closet. Two additional 1st floor bedrooms offer flexibility for guests or office space. Upstairs includes 2 bedrooms, full bath, & loft ideal for media room, playroom, or gym. Enjoy luxury new construction convenient to Edinburgh, Greenbrier, shopping, dining, & commuter routes while still offering privacy & acreage!
Exterior Features

Exterior Features Horses AllowedPatioWellWooded Exterior Siding BrickVinyl Fence Description None Fence YN No Foundation Type Slab Garage YN Yes Lot Front 269 Parking Garage Att 2 CarDriveway Spc Pool No Pool Roof Asphalt Shingle Style CraftsmanFarmhouse View Description Wooded Waterfront Description Not Waterfront Waterfront YN No

Interior Features

Appliances DishwasherDisposalDryer HookupMicrowaveGas RangeWasher Hookup Cooling Central Air Equipment Cable HookupCeiling Fan Fireplaces Number 0 First Flr Bed Full Bath YN Yes Flooring Type CarpetCeramicLaminate/LVPVinyl Heating ElectricHeat Pump W/AProgrammable ThermostatZoned Interior Features Primary Sink-DoubleWalk-In Closet Rooms Primary Bedroom Rooms Number 11 Rooms Other 1st Floor BR1st Floor Primary BRAtticBreakfast AreaFoyerIn-Law SuiteLoftPBR with BathOffice/StudyPantryPorchRec RoomSpare RoomUtility ClosetUtility Room Water Heater Type Electric

Property Features

Contingency Exists Non Contingent Disclosure Call for OthersExempt from Disclosure/DisclaimerOccupancy Permit Fees Condo 0 Fees POAMonthly 0 Hoa YN No HOAAssoc Legal Name None Master Model YN No Miscellaneous Warranty Plan New Construction YN Yes Ownership Type Simple Possession SETTLEMENT Sewer Type Septic Tax Amount Approx 9200 Water Type Well Zoning A1

Real Estate Information Network logoListing provided courtesy of BHHS RW Towne Realty: 757-935-9010
© 2026 REIN, Inc. Information Deemed Reliable But Not Guaranteed.
 
https://bt-photos.global.ssl.fastly.net/rein/orig_boomver_1_10655045-2.jpg https://bt-photos.global.ssl.fastly.net/rein/orig_boomver_1_10655045-2.jpg https://bt-photos.global.ssl.fastly.net/rein/orig_boomver_1_10655045-2.jpg
Logo
Atlantic Sotheby's International Realty
4416 Expressway Drive
Virginia Beach VA, 23452