Skip To Content

4361 Shorewood Dr

Chesapeake, VA 23321
  • $380,000
  • STATUS: Closed
  • ON SITE: 388 Days
  • ID#: 10601828
Sold - 10/31/2025
$380,000
SOLD - 10/31/2025
  • 3
    BEDS
  • 0.38
    ACRES
  • 2
    BATHS
  • 0
    1/2 BATHS
  • 1,329
    SQFT
  • $0
    $/SQFT
Neighborhood:
Type:
Single-Family Home
Built:
1973

School Information

Elementary School:
Middle School:
High School:

Description

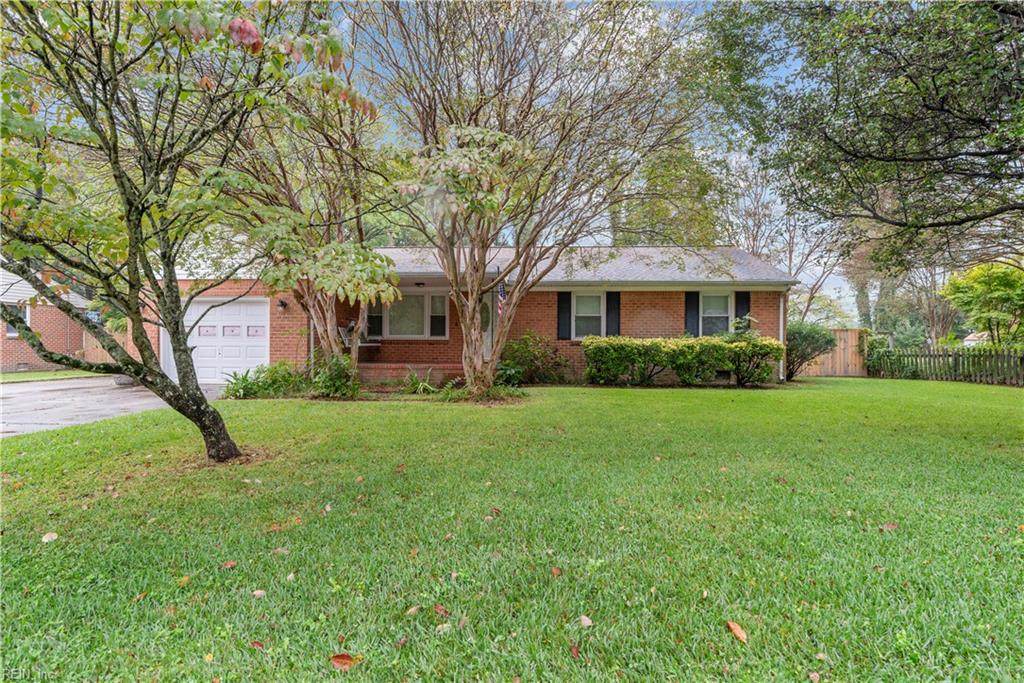
Welcome to this beautifully maintained 3/2 home in the highly sought-after Western Branch community. The perfect blend of comfort and convenience, this property checks all the boxes for family living and entertaining. You'll love this open, functional floor plan with great natural light! Enjoy the eat-in kitchen with soft close cabinets, pantry & breakfast bar as well as stainless steel appliances & granite countertops. Step outside and have fun entertaining year round with the built-in BBQ and gazebo. This yard is a must see! The in-ground pool is in great condition (new pool pump, filter and decorative tile along the top). The sunroom outback is perfect for early mornings or late nights. There is extended driveway space for cars, boat, or camper. Garage is insulated. Bathrooms & fixtures updated. Dishwasher 2024. Roof, windows, HVAC and water heater 2020. Don't let this one pass you by!

Sold by Own Real Estate LLC.

Monthly Payment Calculator

www.atlanticsir.com/homes/167875348
Print Image

4361 Shorewood Dr Chesapeake, VA 23321

  • Price: $380,000
  • Status: Closed
  • On Site: 388 Days
  • ID#: 10601828
3
Beds
2
Baths
0
½ Baths
0.38
Acres
1,329
SQFT
$0
$/SQFT
1973
Built
Neighborhood:
Knox Farm
Area:
33 - West Chesapeake
Elementary School:
Western Branch Primary
Middle School:
Western Branch Middle
High School:
Western Branch
Property Description
Welcome to this beautifully maintained 3/2 home in the highly sought-after Western Branch community. The perfect blend of comfort and convenience, this property checks all the boxes for family living and entertaining. You'll love this open, functional floor plan with great natural light! Enjoy the eat-in kitchen with soft close cabinets, pantry & breakfast bar as well as stainless steel appliances & granite countertops. Step outside and have fun entertaining year round with the built-in BBQ and gazebo. This yard is a must see! The in-ground pool is in great condition (new pool pump, filter and decorative tile along the top). The sunroom outback is perfect for early mornings or late nights. There is extended driveway space for cars, boat, or camper. Garage is insulated. Bathrooms & fixtures updated. Dishwasher 2024. Roof, windows, HVAC and water heater 2020. Don't let this one pass you by!
Exterior Features

Exterior Features Cul-De-SacPatioWooded Exterior Siding VinylWood Fence Description Back FencedPrivacy Fence YN Yes Foundation Type CrawlSlab Garage YN Yes Lot Depth 185 Lot Dimensions 16.640 Lot Front 90 Parking Garage Att 1 Car Pool In Ground Pool Roof Composite Style Ranch Waterfront Description Not Waterfront Waterfront YN No

Interior Features

Appliances DishwasherDryerDryer HookupMicrowaveElec RangeRefrigeratorWasher Hookup Cooling Central Air Fireplaces Number 0 First Flr Bed Full Bath YN Yes Flooring Type VinylWood Heating Electric Interior Features Pull Down Attic StairsWalk-In Closet Rooms Number 6 Rooms Other 1st Floor BRAtticBreakfast AreaPBR with BathPorchSun Room Water Heater Type Electric

Property Features

Contingency Exists Non Contingent Disclosure None Fees Condo 0 Fees POAMonthly 0 Hoa YN No HOAAssoc Legal Name 0 Master Model YN No Neighborhood Name SHOREWOOD New Construction YN No Ownership Type Simple Possession SETTLE Sewer Type City/County Tax Amount Approx 3621 Water Type None Zoning R15S

Real Estate Information Network logoListing provided courtesy of Own Real Estate LLC: 757-354-4080
© 2026 REIN, Inc. Information Deemed Reliable But Not Guaranteed.
 
Logo
Atlantic Sotheby's International Realty
4416 Expressway Drive
Virginia Beach VA, 23452