Skip To Content

4513 Misty Ct

James City County, VA 23185
  • $485,000
  • STATUS: Closed
  • ON SITE: 431 Days
  • ID#: 10595405
Sold - 09/30/2025
$485,000
SOLD - 09/30/2025
  • 4
    BEDS
  • 0.25
    ACRES
  • 2
    BATHS
  • 1
    1/2 BATHS
  • 2,297
    SQFT
  • $0
    $/SQFT
Neighborhood:
Type:
Single-Family Home
Built:
1996

School Information

Elementary School:
Middle School:
High School:

Description

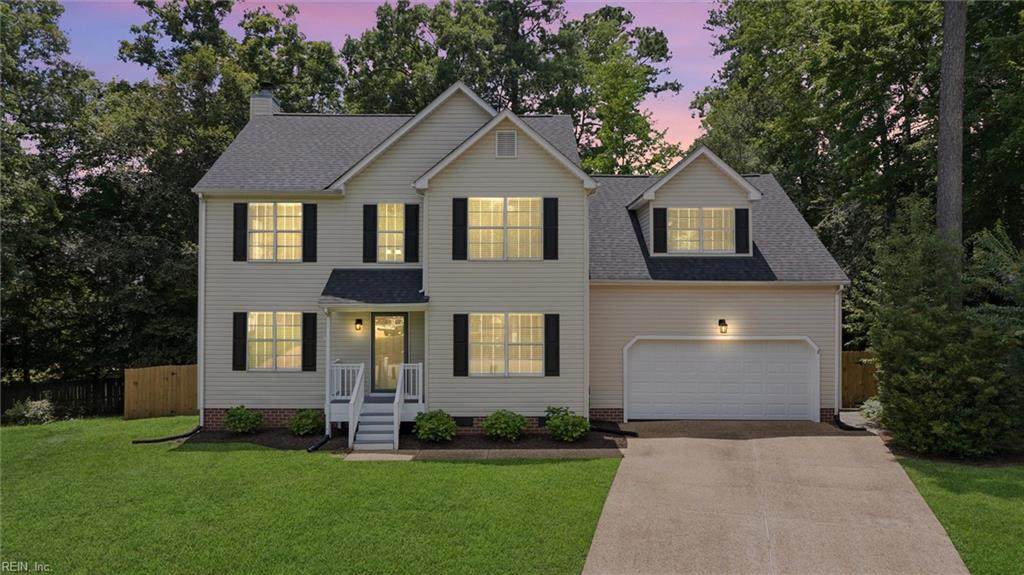
Tucked away on a cul-de-sac, this beautifully updated home offers 4 bedrooms, a spacious bonus room, and 2.5 remodeled baths on a 0.25-acre lot. Enjoy newer paint, flooring, lighting, and ceiling fans throughout. The eat-in kitchen features newer cabinetry, granite countertops, newer appliances, and a custom-built pantry. It opens to a bright great room with an updated fireplace surround. The large primary suite includes a huge walk-in closet and a gorgeous, fully renovated ensuite bath. Major upgrades provide peace of mind, including a brand-new 40-year architectural roof, 3-year-old HVAC, new hot water heater, encapsulated crawl space, new garage door and motor, updated decking boards, and new fence gates. The fully fenced backyard offers space for play, pets, or relaxing outdoors"move-in ready and waiting for you!

Sold by Garrett Realty Partners.

Monthly Payment Calculator

www.atlanticsir.com/homes/166445986
Print Image

4513 Misty Ct James City County, VA 23185

  • Price: $489,000
  • Status: Closed
  • On Site: 431 Days
  • ID#: 10595405
4
Beds
2
Baths
1
½ Baths
0.25
Acres
2,297
SQFT
$0
$/SQFT
1996
Built
Neighborhood:
Village Square
Area:
117 - James City Co Greater Route 5
Elementary School:
Clara Byrd Baker Elementary
Middle School:
Berkeley Middle
High School:
Jamestown
Property Description
Tucked away on a cul-de-sac, this beautifully updated home offers 4 bedrooms, a spacious bonus room, and 2.5 remodeled baths on a 0.25-acre lot. Enjoy newer paint, flooring, lighting, and ceiling fans throughout. The eat-in kitchen features newer cabinetry, granite countertops, newer appliances, and a custom-built pantry. It opens to a bright great room with an updated fireplace surround. The large primary suite includes a huge walk-in closet and a gorgeous, fully renovated ensuite bath. Major upgrades provide peace of mind, including a brand-new 40-year architectural roof, 3-year-old HVAC, new hot water heater, encapsulated crawl space, new garage door and motor, updated decking boards, and new fence gates. The fully fenced backyard offers space for play, pets, or relaxing outdoors"move-in ready and waiting for you!
Exterior Features

Exterior Features Cul-De-SacDeckWooded Exterior Siding Vinyl Fence Description Back Fenced Fence YN Yes Foundation Type CrawlSealed/Encapsulated Crawl Space Garage YN Yes Parking Garage Att 2 CarDriveway Spc Pool No Pool Roof Asphalt Shingle Style Transitional View Description Wooded Waterfront Description Not Waterfront Waterfront YN No

Interior Features

Appliances DishwasherDryer HookupMicrowaveElec RangeRefrigeratorWasher Hookup Cooling Central Air Equipment Cable HookupCeiling FanGar Door Opener Fireplaces Number 1 First Flr Bed Full Bath YN No Flooring Type CarpetLaminate/LVP Heating Forced Hot Air Interior Features Fireplace WoodPrimary Sink-DoubleWalk-In Closet Rooms Number 9 Rooms Other AtticBreakfast AreaFin. Rm Over GarFoyerPBR with BathOffice/StudyPantryPorchSpare RoomUtility Room Water Heater Type Gas

Property Features

Contingency Exists Non Contingent Disclosure Disclosure Statement Fees Condo 0 Fees POAMonthly 35 Hoa YN Yes HOAAssoc Legal Name Village Square Master Model YN No New Construction YN No Ownership Type Simple Possession CLOSING Sewer Type City/County Tax Amount Approx 2945 Water Type City/County Zoning R2

Real Estate Information Network logoListing provided courtesy of Keller Williams Town Center: 757-963-5455
© 2026 REIN, Inc. Information Deemed Reliable But Not Guaranteed.
 
Logo
Atlantic Sotheby's International Realty
4416 Expressway Drive
Virginia Beach VA, 23452