


Skip To Content

46 Holland Ln

Isle of Wight County, VA 23487
  • $369,900
  • STATUS: Active Under Contract
  • ON SITE: 37 Days
  • ID#: 10656070
Under Contract
UPDATED: 65 min ago
$369,900
  • 3
    BEDS
  • 0.46
    ACRES
  • 2
    BATHS
  • 1
    1/2 BATHS
  • 1,674
    SQFT
  • $221
    $/SQFT
Neighborhood:
Type:
Single-Family Home
Built:
1975

School Information

Elementary School:
High School:

Description

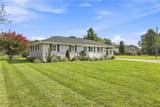
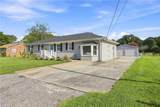
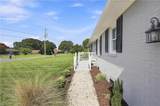
Welcome home! Light, bright and airy, this lovely home sits at the end of a cul de sac and is just waiting for it's new owners! Extensive renovation done in 2022- stainless appliances, quartz countertops, updated bathrooms, light fixtures, fresh paint and flooring. Wonderful bonus space in the converted garage area include laundry and a separate space for an office/ craft room/ small guest space. Oversized driveway leads back to a large detached 2 car garage, and a shed with a carport. Screened in porch extends the living area and opens to a patio. Truly must see this one!

Monthly Payment Calculator

www.atlanticsir.com/homes/181714191
Print Image

46 Holland Ln Isle of Wight County, VA 23487

  • Price: $369,900
  • Status: Active Under Contract
  • On Site: 37 Days
  • Updated: 65 min ago
  • ID#: 10656070
3
Beds
2
Baths
1
½ Baths
0.46
Acres
1,674
SQFT
$221
$/SQFT
1975
Built
Neighborhood:
Windsor
Area:
66 - Isle of Wight - South
Elementary School:
Windsor Elementary
Middle School:
Georgie D. Tyler Middle School
High School:
Windsor
Property Description
Welcome home! Light, bright and airy, this lovely home sits at the end of a cul de sac and is just waiting for it's new owners! Extensive renovation done in 2022- stainless appliances, quartz countertops, updated bathrooms, light fixtures, fresh paint and flooring. Wonderful bonus space in the converted garage area include laundry and a separate space for an office/ craft room/ small guest space. Oversized driveway leads back to a large detached 2 car garage, and a shed with a carport. Screened in porch extends the living area and opens to a patio. Truly must see this one!
Exterior Features

Exterior Features Cul-De-SacPatio Exterior Siding Brick Fence Description Back FencedChain Link Fence YN Yes Foundation Type Crawl Garage YN Yes Parking Garage Det 2 Car Pool No Pool Roof Composite Style Ranch Waterfront Description Not Waterfront Waterfront YN No

Interior Features

Appliances DishwasherDisposalDryer HookupMicrowaveElec RangeWasher Hookup Cooling Central Air Equipment Ceiling Fan Fireplaces Number 0 First Flr Bed Full Bath YN Yes Flooring Type CarpetLaminate/LVP Heating Forced Hot Air Interior Features Fireplace DecorativePull Down Attic Stairs Rooms Living Room Great Room Dining Room Utility Room Kitchen Family Room Primary Bedroom Bedroom Full Bathroom Primary Bedroom Rooms Number 7 Rooms Other 1st Floor BR1st Floor Primary BRAtticBreakfast AreaConverted GarPorchUtility Closet Water Heater Type Electric

Property Features

Contingency Exists Non Contingent Disclosure Disclosure Statement Fees Condo 0 Fees POAMonthly 0 Hoa YN No HOAAssoc Legal Name N/A Master Model YN No New Construction YN No Ownership Type Simple Possession SETTLEMENT School Other IWA Sewer Type City/County Tax Amount Approx 1887 Water Type City/County

Real Estate Information Network logoListing provided courtesy of Howard Hanna Real Estate Svcs.: 757-357-3217
© 2026 REIN, Inc. Information Deemed Reliable But Not Guaranteed.
 
https://bt-photos.global.ssl.fastly.net/rein/orig_boomver_1_10656070-2.jpg https://bt-photos.global.ssl.fastly.net/rein/orig_boomver_1_10656070-2.jpg https://bt-photos.global.ssl.fastly.net/rein/orig_boomver_1_10656070-2.jpg
Logo
Atlantic Sotheby's International Realty
4416 Expressway Drive
Virginia Beach VA, 23452