






Skip To Content

4883 Kennebeck Ave

Norfolk, VA 23513
  • $375,000
  • STATUS: Active
  • ON SITE: 63 Days
  • ID#: 10649306
UPDATED: 147 min ago
$375,000
  • 4
    BEDS
  • N/A
    ACRES
  • 2
    BATHS
  • 0
    1/2 BATHS
  • 2,000
    SQFT
  • $188
    $/SQFT
Neighborhood:
Type:
Single-Family Home
Built:
1967

School Information

Elementary School:
Middle School:
High School:

Description

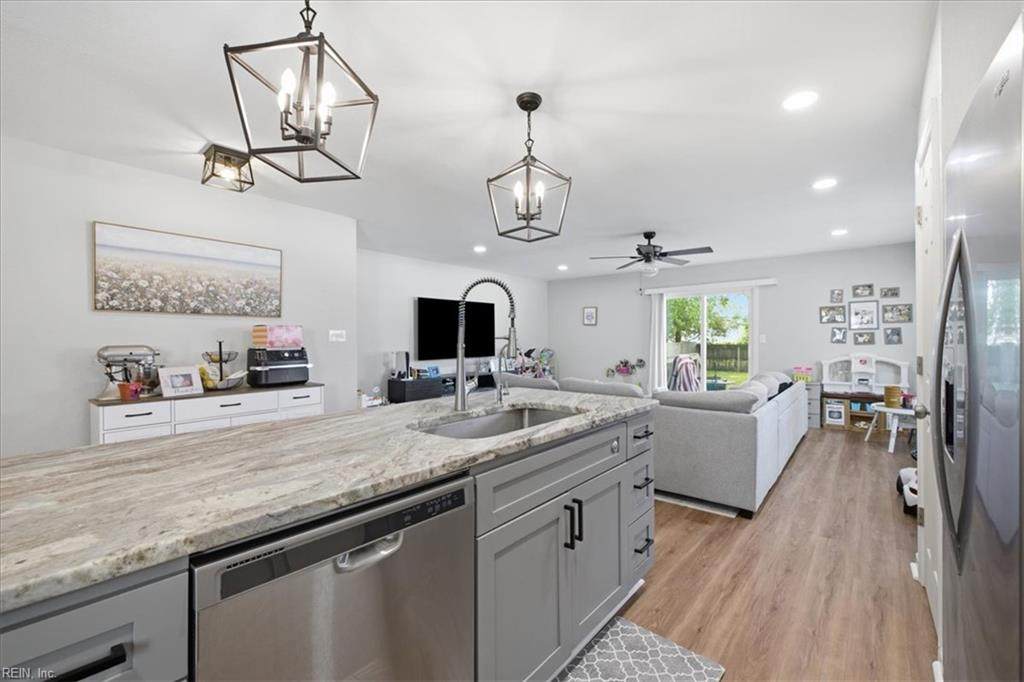
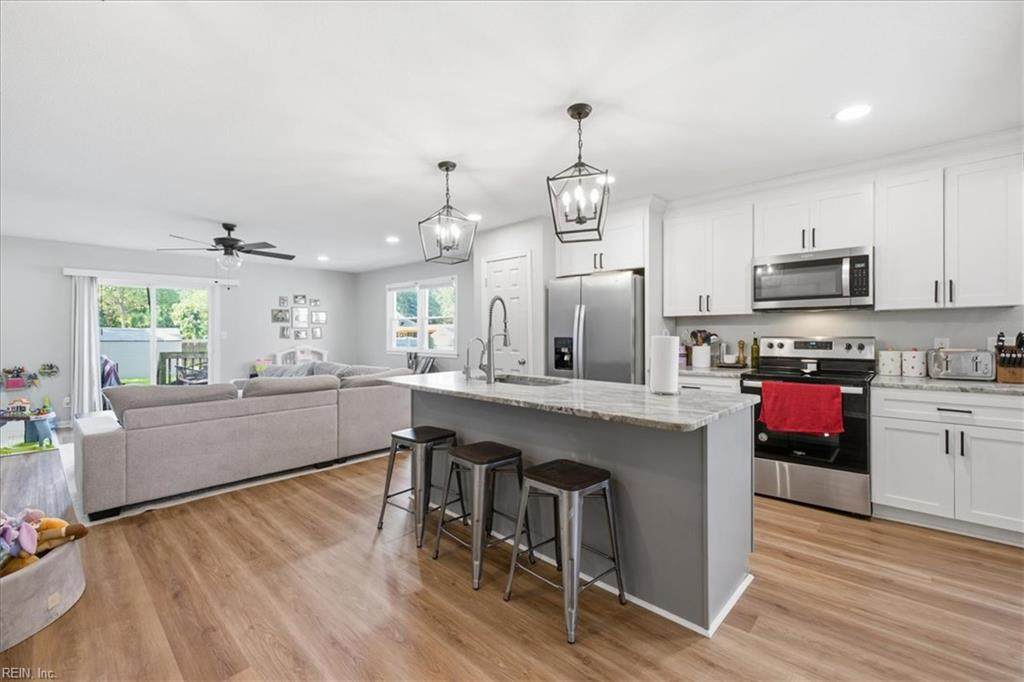
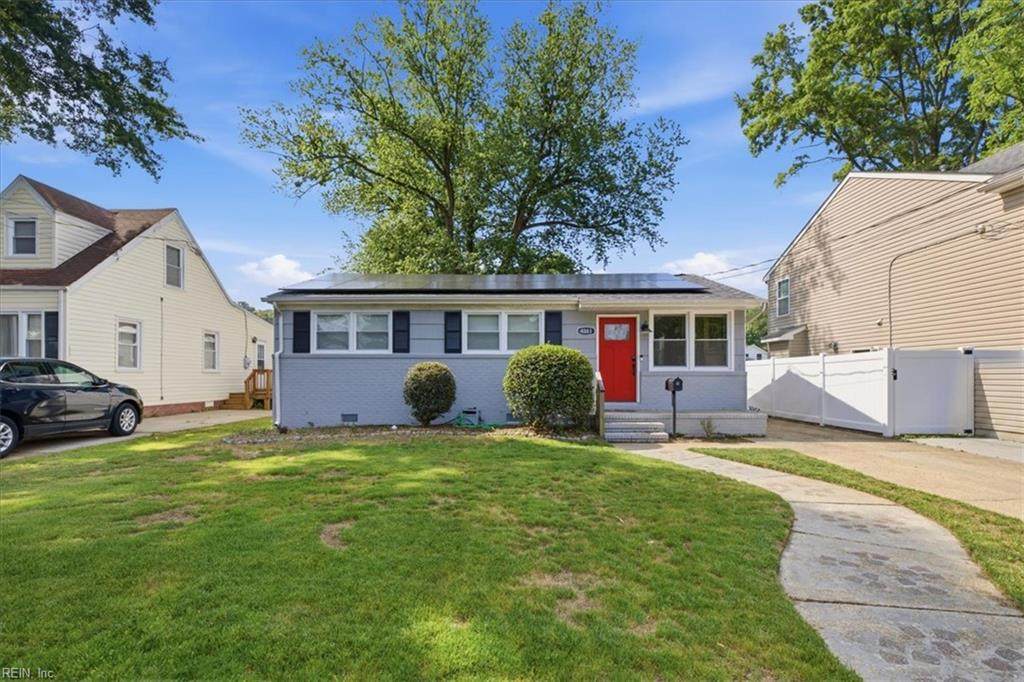
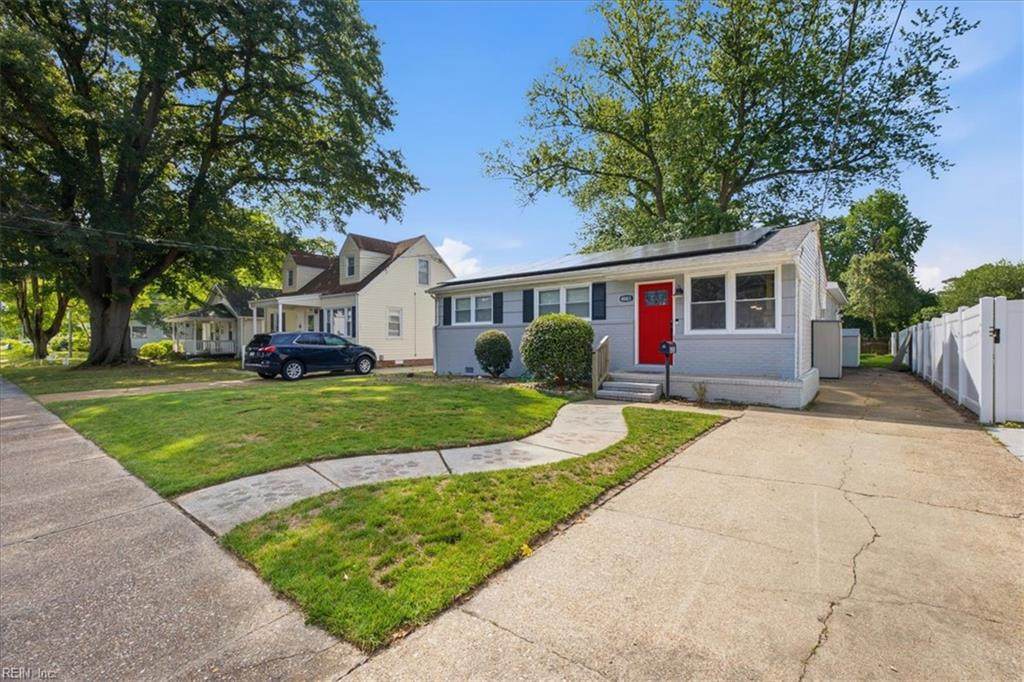
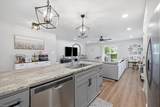
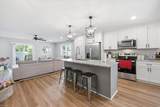
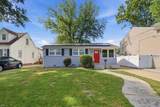
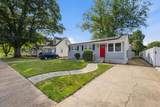
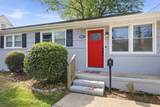
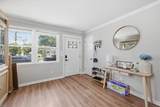
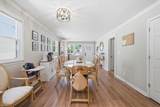
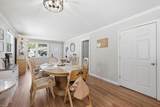
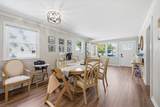
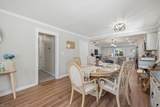
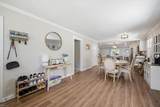
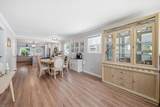
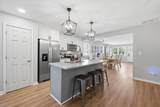
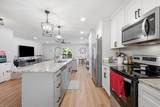
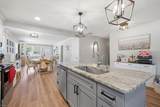
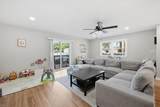
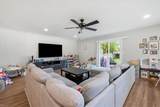
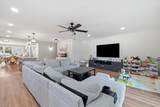
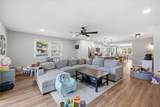
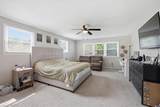
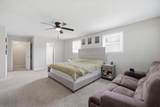
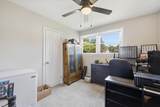
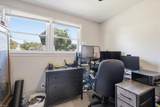
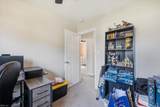
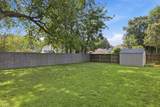
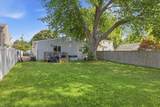
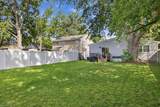
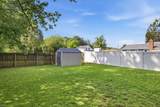
Welcome to 4883 Kennebeck Avenue! This home is where comfort, space, and functionality come together in the heart of Norfolk! This beautifully maintained ranch style home offers easy one-level living with an open-concept layout great for everyday life and entertaining alike.The kitchen is truly the heart of the home, featuring granite countertops, stainless steel appliances, and a large center island with plenty of prep and gathering space. With 4 spacious bedrooms, including an oversized primary suite complete with a walk-in closet and private full bathroom, there is room for everyone to spread out comfortably. You’ll also love the abundance of storage throughout, plus an oversized utility/laundry room offering even more functionality. Step outside to enjoy a fully fenced backyard with a deck ready for summer BBQs, gatherings, or simply relaxing at the end of the day. Conveniently located near shopping, dining, bases, and interstates. This one is a must-see. Schedule your private

Monthly Payment Calculator

www.atlanticsir.com/homes/180156814
Print Image

4883 Kennebeck Ave Norfolk, VA 23513

  • Price: $375,000
  • Status: Active
  • On Site: 63 Days
  • Updated: 147 min ago
  • ID#: 10649306
4
Beds
2
Baths
0
½ Baths
N/A
Acres
2,000
SQFT
$188
$/SQFT
1967
Built
Neighborhood:
Elmhurst
Area:
12 - East Norfolk
Elementary School:
Sherwood Forest Elementary
Middle School:
Norview Middle
High School:
BT Washington
Property Description
Welcome to 4883 Kennebeck Avenue! This home is where comfort, space, and functionality come together in the heart of Norfolk! This beautifully maintained ranch style home offers easy one-level living with an open-concept layout great for everyday life and entertaining alike.The kitchen is truly the heart of the home, featuring granite countertops, stainless steel appliances, and a large center island with plenty of prep and gathering space. With 4 spacious bedrooms, including an oversized primary suite complete with a walk-in closet and private full bathroom, there is room for everyone to spread out comfortably. You’ll also love the abundance of storage throughout, plus an oversized utility/laundry room offering even more functionality. Step outside to enjoy a fully fenced backyard with a deck ready for summer BBQs, gatherings, or simply relaxing at the end of the day. Conveniently located near shopping, dining, bases, and interstates. This one is a must-see. Schedule your private
Exterior Features

Exterior Features Deck Exterior Siding BrickVinyl Fence Description Back FencedPrivacyWood Fence Fence YN Yes Foundation Type Crawl Garage YN No Parking Multi CarOff StreetDriveway Spc Pool No Pool Roof Asphalt Shingle Style Ranch Waterfront Description Not Waterfront Waterfront YN No

Interior Features

Appliances DishwasherDisposalDryerMicrowaveElec RangeRefrigeratorWasher Cooling Central Air Equipment Ceiling Fan Fireplaces Number 0 First Flr Bed Full Bath YN Yes Flooring Type CarpetLaminate/LVPVinyl Heating Forced Hot AirNat Gas Interior Features Walk-In ClosetWindow Treatments Rooms Living Room Great Room Dining Room Utility Room Kitchen Family Room Primary Bedroom Bedroom Full Bathroom Primary Bedroom Rooms Number 6 Rooms Other 1st Floor BR1st Floor Primary BRAtticBreakfast AreaPBR with BathPantryPorchUtility Room Water Heater Type Electric

Property Features

Contingency Exists Non Contingent Disclosure Disclosure Statement Fees Condo 0 Fees POAMonthly 0 Hoa YN No HOAAssoc Legal Name N/A Master Model YN No Neighborhood Name ELMHURST New Construction YN No Ownership Type Simple Possession SETTLEMENT Sewer Type City/County Tax Amount Approx 4293 Water Type City/County Zoning R-7

Real Estate Information Network logoListing provided courtesy of Swell Realty Co.: 406-529-3288
© 2026 REIN, Inc. Information Deemed Reliable But Not Guaranteed.
 
https://bt-photos.global.ssl.fastly.net/rein/orig_boomver_2_10649306-2.jpg https://bt-photos.global.ssl.fastly.net/rein/orig_boomver_2_10649306-2.jpg https://bt-photos.global.ssl.fastly.net/rein/orig_boomver_2_10649306-2.jpg
Logo
Atlantic Sotheby's International Realty
4416 Expressway Drive
Virginia Beach VA, 23452