








Skip To Content

5040 Winding Crk , 4E

James City County, VA 23188
  • $359,990
  • STATUS: Active
  • ON SITE: 41 Days
  • ID#: 10651616
UPDATED: 76 min ago
$359,990
  • 3
    BEDS
  • 0.05
    ACRES
  • 2
    BATHS
  • 1
    1/2 BATHS
  • 1,456
    SQFT
  • $247
    $/SQFT
Type:
Townhouse
Built:
2026

School Information

Elementary School:
High School:

Description

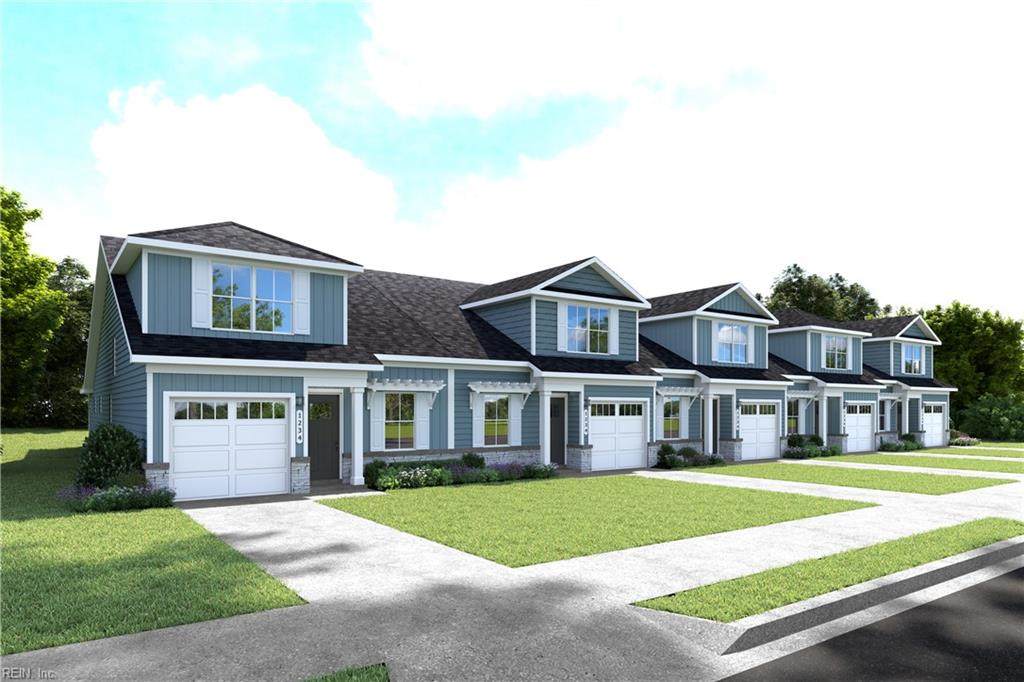
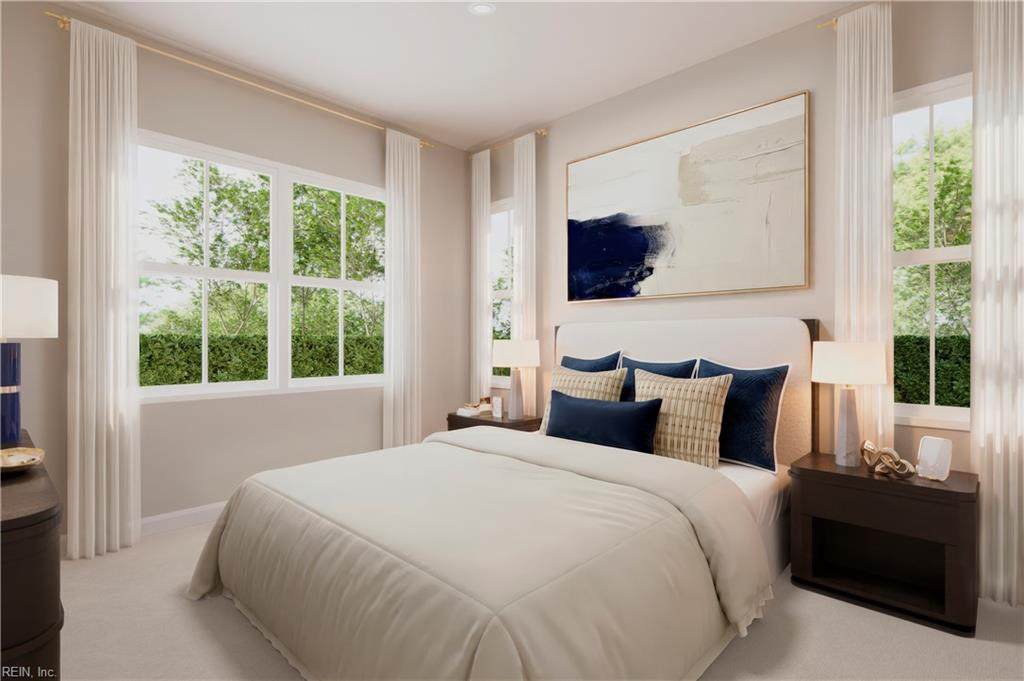
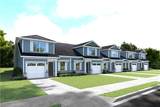
Located in a gated community just minutes from Colonial Williamsburg, this home offers low-maintenance living with amenities that include indoor and outdoor pools. The Dunmore floor plan features first-floor living with a spacious primary suite, an open-concept kitchen with modern finishes, and a light-filled great room that opens to a private rear patio. The kitchen combines style and functionality with ample workspace and storage. A second main-level bedroom provides flexible space for a home office, sitting room, or additional use. The thoughtfully designed layout, community amenities, and convenient location make this home a must-see. Schedule your tour today!

Monthly Payment Calculator

www.atlanticsir.com/homes/180721669
Print Image

5040 Winding Crk , 4E James City County, VA 23188

  • Price: $359,990
  • Status: Active
  • On Site: 41 Days
  • Updated: 76 min ago
  • ID#: 10651616
3
Beds
2
Baths
1
½ Baths
0.05
Acres
1,456
SQFT
$247
$/SQFT
2026
Built
Neighborhood:
The Settlement At Powhatan Creek
Area:
117 - James City Co Greater Route 5
Elementary School:
Clara Byrd Baker Elementary
Middle School:
Lois S Hornsby Middle School
High School:
Jamestown
Property Description
Located in a gated community just minutes from Colonial Williamsburg, this home offers low-maintenance living with amenities that include indoor and outdoor pools. The Dunmore floor plan features first-floor living with a spacious primary suite, an open-concept kitchen with modern finishes, and a light-filled great room that opens to a private rear patio. The kitchen combines style and functionality with ample workspace and storage. A second main-level bedroom provides flexible space for a home office, sitting room, or additional use. The thoughtfully designed layout, community amenities, and convenient location make this home a must-see. Schedule your tour today!
Exterior Features

Exterior Features Patio Exterior Siding Fiber Cement Fence Description None Fence YN No Foundation Type Slab Garage YN Yes Lot Dimensions 24X88 Parking Garage Att 1 Car2 SpaceDriveway Spc Pool No Pool Roof Asphalt Shingle Style CraftsmanTownhouse View Description Wooded Waterfront Description Not Waterfront Waterfront YN No

Interior Features

Appliances DishwasherDisposalDryer HookupEnergy Star Appliance(s)MicrowaveElec RangeRefrigeratorWasher Hookup Cooling Central Air Fireplaces Number 0 First Flr Bed Full Bath YN Yes Flooring Type CarpetLaminate/LVP Heating Nat GasProgrammable Thermostat Interior Features Primary Sink-DoubleWalk-In AtticWalk-In Closet Rooms Primary Bedroom Great Room Bedroom Bedroom Kitchen Rooms Number 5 Rooms Other 1st Floor BR1st Floor Primary BRAtticPBR with BathPantry Water Heater Type Electric

Property Features

Amenities Condo POA ClubhouseExercise RmGated CommunityPoolTennis Cts Contingency Exists Non Contingent Disclosure Residential 55+ Community Fees Condo 0 Fees POAMonthly 288 Hoa YN Yes HOAAssoc Legal Name Settlement at Powhatan Creek HOA Master Model YN No Miscellaneous Warranty Plan New Construction YN Yes Ownership Type Simple Possession CLOSING Sewer Type City/County Tax Amount Approx 2000 Water Type City/County Zoning PUD-R

Real Estate Information Network logoListing provided courtesy of BHHS RW Towne Realty: 757-935-9010
© 2026 REIN, Inc. Information Deemed Reliable But Not Guaranteed.
 
https://bt-photos.global.ssl.fastly.net/rein/orig_boomver_1_10651616-2.jpg https://bt-photos.global.ssl.fastly.net/rein/orig_boomver_1_10651616-2.jpg https://bt-photos.global.ssl.fastly.net/rein/orig_boomver_1_10651616-2.jpg
Logo
Atlantic Sotheby's International Realty
4416 Expressway Drive
Virginia Beach VA, 23452