Skip To Content

508 Marlin Dr

Newport News, VA 23602
  • $349,000
  • STATUS: Closed
  • ON SITE: 342 Days
  • ID#: 10609077
Sold - 12/15/2025
$349,000
SOLD - 12/15/2025
  • 3
    BEDS
  • 0.2
    ACRES
  • 2
    BATHS
  • 1
    1/2 BATHS
  • 1,552
    SQFT
  • $0
    $/SQFT
Neighborhood:
Type:
Single-Family Home
Built:
1973

School Information

Elementary School:
Middle School:
High School:

Description

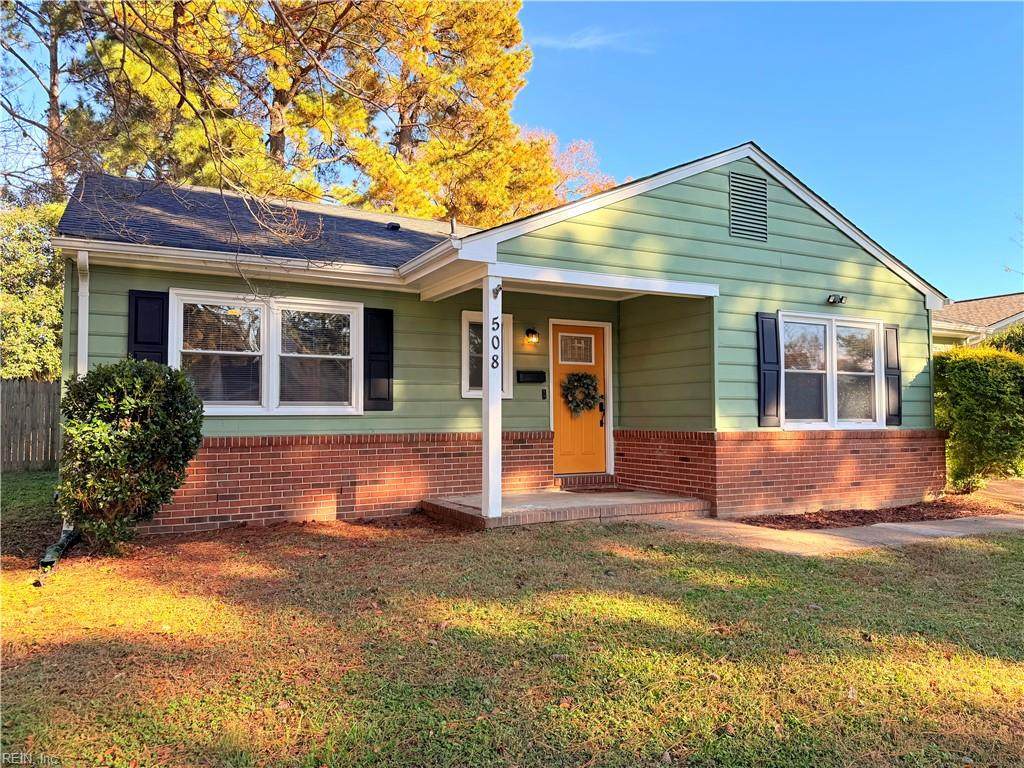
Welcome Home! Beautifully remodeled 3-bed, 2.5-bath ranch in the heart of Newport News! This move-in-ready home features an open floor plan, modern finishes, and single-level living. Updated within the past 5 years—including ROOF, WINDOWS, entire HVAC system, water heater, flooring, kitchen, bathrooms, and fully painted. The HGTV-inspired kitchen offers granite countertops, stainless steel appliances, tile backsplash, and soft-close cabinetry. Spacious living and dining areas flow seamlessly together, creating an inviting space for gatherings. Enjoy the fenced backyard, patio, and attached one-car garage, along with the long driveway. Conveniently located near shopping, dining, and parks and NO HOA/Association FEES! With all the big updates already done, all that’s missing is YOU!! Move-in ready, low-maintenance, and full of charm—this one won’t last long!! Some photos may have been enhanced or virtually staged for marketing purposes to help buyers visualize the property’s potential.

Sold by VA Realty Professionals.

Monthly Payment Calculator

www.atlanticsir.com/homes/169669074
Print Image

508 Marlin Dr Newport News, VA 23602

  • Price: $339,000
  • Status: Closed
  • On Site: 342 Days
  • ID#: 10609077
3
Beds
2
Baths
1
½ Baths
0.2
Acres
1,552
SQFT
$0
$/SQFT
1973
Built
Neighborhood:
Shore Park
Area:
109 - Newport News Denbigh South
Elementary School:
T. Ryland Sanford Elementary
Middle School:
Mary Passage Middle
High School:
Denbigh
Property Description
Welcome Home! Beautifully remodeled 3-bed, 2.5-bath ranch in the heart of Newport News! This move-in-ready home features an open floor plan, modern finishes, and single-level living. Updated within the past 5 years—including ROOF, WINDOWS, entire HVAC system, water heater, flooring, kitchen, bathrooms, and fully painted. The HGTV-inspired kitchen offers granite countertops, stainless steel appliances, tile backsplash, and soft-close cabinetry. Spacious living and dining areas flow seamlessly together, creating an inviting space for gatherings. Enjoy the fenced backyard, patio, and attached one-car garage, along with the long driveway. Conveniently located near shopping, dining, and parks and NO HOA/Association FEES! With all the big updates already done, all that’s missing is YOU!! Move-in ready, low-maintenance, and full of charm—this one won’t last long!! Some photos may have been enhanced or virtually staged for marketing purposes to help buyers visualize the property’s potential.
Exterior Features

Exterior Features Patio Exterior Siding BrickVinyl Fence Description Back FencedPrivacyWood Fence Fence YN Yes Foundation Type Slab Garage YN Yes Lot Depth 119 Lot Dimensions 80X119X80X119 Lot Front 80 Parking Garage Att 1 Car4 SpaceDriveway SpcStreet Pool No Pool Roof Asphalt Shingle Style RanchTraditional Waterfront Description Not Waterfront Waterfront YN No

Interior Features

Appliances DishwasherDisposalDryerMicrowaveElec RangeRefrigeratorWasher Cooling Heat Pump Equipment Ceiling Fan Fireplaces Number 1 First Flr Bed Full Bath YN Yes Flooring Type CarpetCeramicLaminate/LVPWood Heating Forced Hot AirNat Gas Interior Features BarFireplace ElectricPrimary BR FPScuttle AccessWindow Treatments Rooms Kitchen Living Room Primary Bedroom Rooms Number 8 Rooms Other 1st Floor BR1st Floor Primary BRAtticBreakfast AreaFoyerLoftPantryPorchUtility Closet Unit Description 1 Living LvlDet Single Fam Water Heater Type Gas

Property Features

Contingency Exists Non Contingent Disclosure Disclosure Statement Fees Condo 0 Fees POAMonthly 0 Hoa YN No HOAAssoc Legal Name N/A Master Model YN No Neighborhood Name SHORE PARK New Construction YN No Ownership Type Simple Possession CLOSING Sewer Type City/County Tax Amount Approx 4092 Water Type City/County Zoning R3

Real Estate Information Network logoListing provided courtesy of Swell Real Estate Co: 757-216-9222
© 2026 REIN, Inc. Information Deemed Reliable But Not Guaranteed.
 
Logo
Atlantic Sotheby's International Realty
4416 Expressway Drive
Virginia Beach VA, 23452