
Skip To Content

5104 Earlston Ln

Virginia Beach, VA 23464
  • $359,500
  • STATUS: Active
  • ON SITE: 65 Days
  • ID#: 10648750
UPDATED: 125 min ago
$359,500
  • 3
    BEDS
  • N/A
    ACRES
  • 2
    BATHS
  • 1
    1/2 BATHS
  • 1,443
    SQFT
  • $249
    $/SQFT
Neighborhood:
Type:
Single-Family Home
Built:
1978

School Information

Elementary School:
Middle School:
High School:

Description

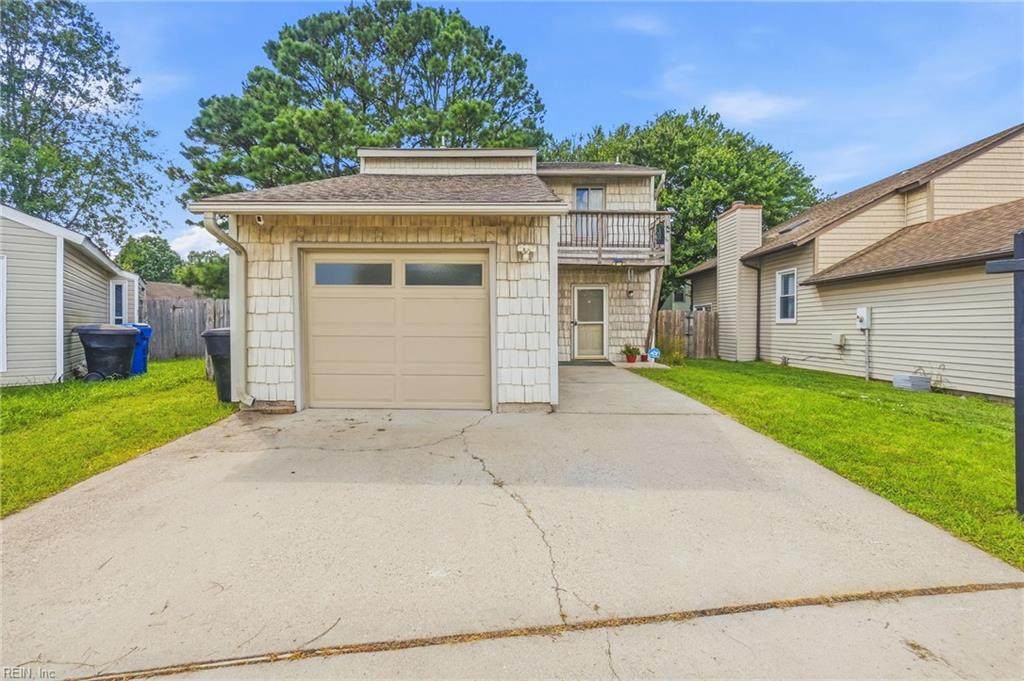
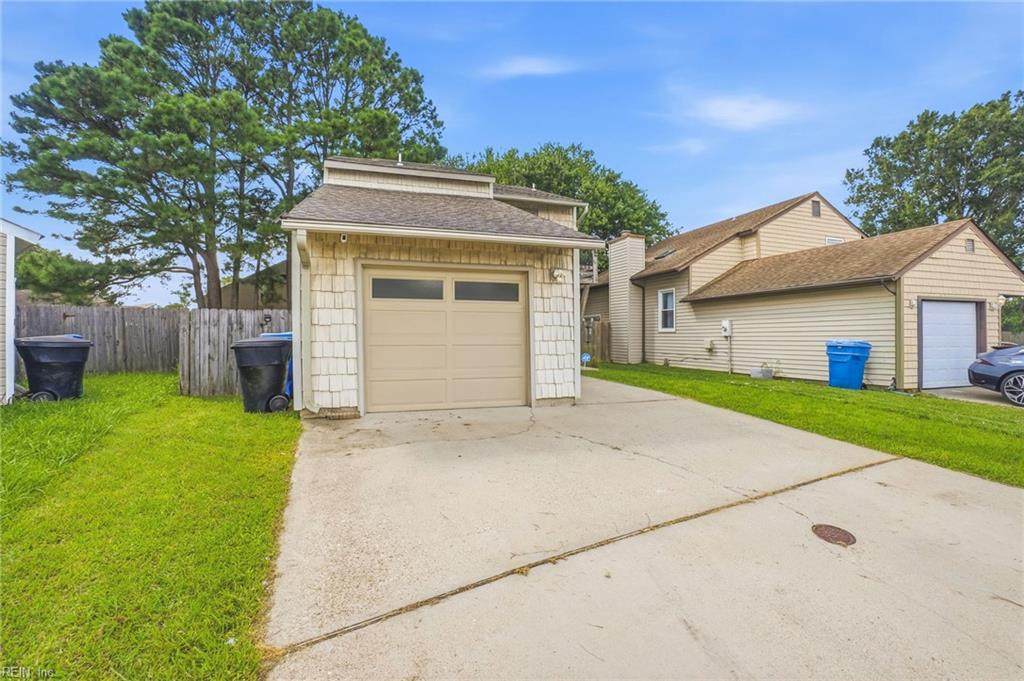
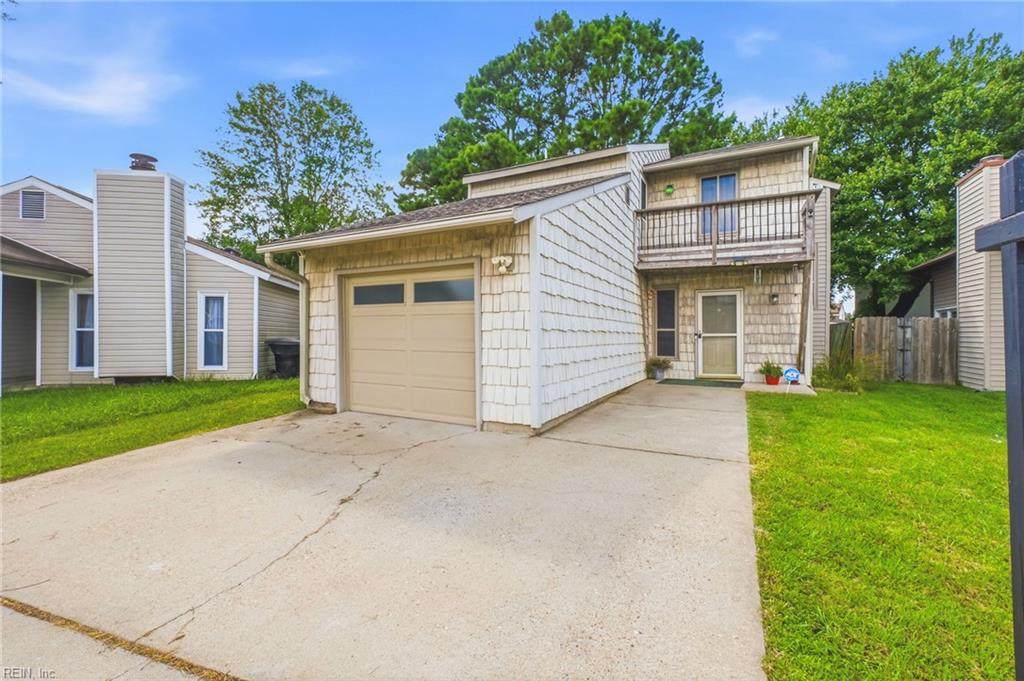
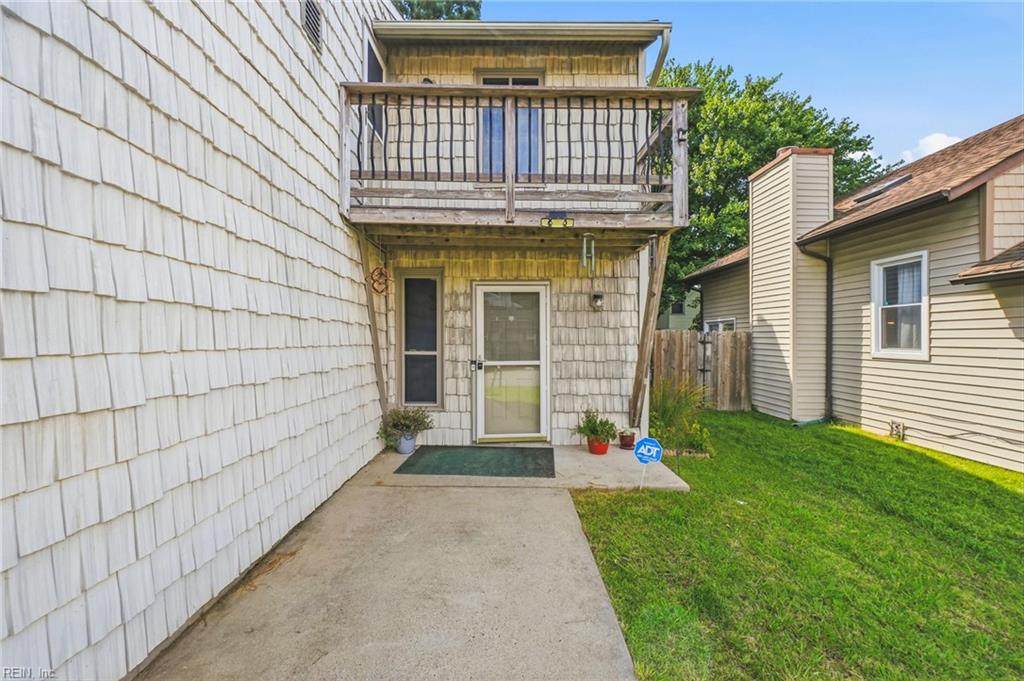
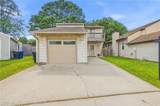
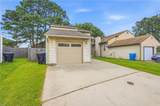
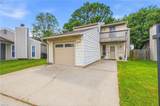
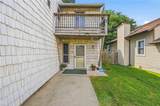
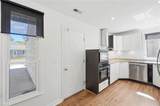
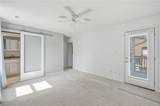
Welcome to this charming 3-bedroom, 2.5-bath contemporary home filled with warmth and character. The inviting living room boasts soaring cathedral ceilings and a cozy fireplace, creating an open yet comfortable feel. The kitchen features stainless steel appliances and flows into the dining area, ideal for daily living and entertaining. The primary bedroom offers an ensuite bath for comfort and privacy, while two additional bedrooms and a full bath provide versatile space for family, guests, or a home office. Step outside to a fenced backyard perfect for relaxing, gardening, or hosting gatherings. Added highlights include fresh interior paint, a new hot water heater, and a new washing machine for peace of mind. For even greater value, the seller is providing a carpet allowance, giving you the chance to customize flooring to your style. With thoughtful design and inviting details throughout, this wonderful home is ready to welcome you.

Monthly Payment Calculator

www.atlanticsir.com/homes/180062628
Print Image

5104 Earlston Ln Virginia Beach, VA 23464

  • Price: $359,500
  • Status: Active
  • On Site: 65 Days
  • Updated: 125 min ago
  • ID#: 10648750
3
Beds
2
Baths
1
½ Baths
N/A
Acres
1,443
SQFT
$249
$/SQFT
1978
Built
Neighborhood:
Indian Lakes
Area:
48 - Southwest 2 Virginia Beach
Elementary School:
Indian Lakes Elementary
Middle School:
Brandon Middle
High School:
Salem
Property Description
Welcome to this charming 3-bedroom, 2.5-bath contemporary home filled with warmth and character. The inviting living room boasts soaring cathedral ceilings and a cozy fireplace, creating an open yet comfortable feel. The kitchen features stainless steel appliances and flows into the dining area, ideal for daily living and entertaining. The primary bedroom offers an ensuite bath for comfort and privacy, while two additional bedrooms and a full bath provide versatile space for family, guests, or a home office. Step outside to a fenced backyard perfect for relaxing, gardening, or hosting gatherings. Added highlights include fresh interior paint, a new hot water heater, and a new washing machine for peace of mind. For even greater value, the seller is providing a carpet allowance, giving you the chance to customize flooring to your style. With thoughtful design and inviting details throughout, this wonderful home is ready to welcome you.
Exterior Features

Exterior Siding VinylWood Fence Description Back FencedPrivacy Fence YN Yes Foundation Type Slab Garage YN Yes Parking Garage Att 1 Car2 Space Pool No Pool Roof Asphalt Shingle Style Contemp Waterfront Description Not Waterfront Waterfront YN No

Interior Features

Appliances DishwasherDisposalDryerMicrowaveRefrigeratorWasher Cooling Central Air Equipment Cable Hookup Fireplaces Number 1 First Flr Bed Full Bath YN No Flooring Type VinylWood Heating Heat Pump Interior Features Cathedral CeilingScuttle AccessWindow Treatments Rooms Living Room Great Room Dining Room Utility Room Kitchen Family Room Primary Bedroom Bedroom Full Bathroom Rooms Number 6 Rooms Other BalconyFoyerPBR with Bath Water Heater Type Electric

Property Features

Amenities Condo POA ClubhousePlaygroundsPoolTennis Cts Contingency Exists Non Contingent Disclosure Common Interest CommunityDisclosure Statement Fees Condo 0 Fees POAMonthly 28 Hoa YN Yes HOAAssoc Legal Name Indian Lakes Association Master Model YN No Neighborhood Name INDIAN LAKES New Construction YN No Ownership Type Simple Possession SETTLEMENT Sewer Type City/County Tax Amount Approx 2872 Water Type City/County Zoning PDH1

Real Estate Information Network logoListing provided courtesy of Serhant: 703-783-4663
© 2026 REIN, Inc. Information Deemed Reliable But Not Guaranteed.
 
https://bt-photos.global.ssl.fastly.net/rein/orig_boomver_2_10648750-2.jpg https://bt-photos.global.ssl.fastly.net/rein/orig_boomver_2_10648750-2.jpg https://bt-photos.global.ssl.fastly.net/rein/orig_boomver_2_10648750-2.jpg
Logo
Atlantic Sotheby's International Realty
4416 Expressway Drive
Virginia Beach VA, 23452