
Skip To Content

5109 Wing Foot Ct

Suffolk, VA 23435
  • $629,000
  • STATUS: Closed
  • ON SITE: 446 Days
  • ID#: 10594503
Sold - 10/22/2025
$629,000
SOLD - 10/22/2025
  • 4
    BEDS
  • 0.27
    ACRES
  • 2
    BATHS
  • 1
    1/2 BATHS
  • 3,154
    SQFT
  • $0
    $/SQFT
Neighborhood:
Type:
Single-Family Home
Built:
2001

School Information

Elementary School:
Middle School:
High School:

Description

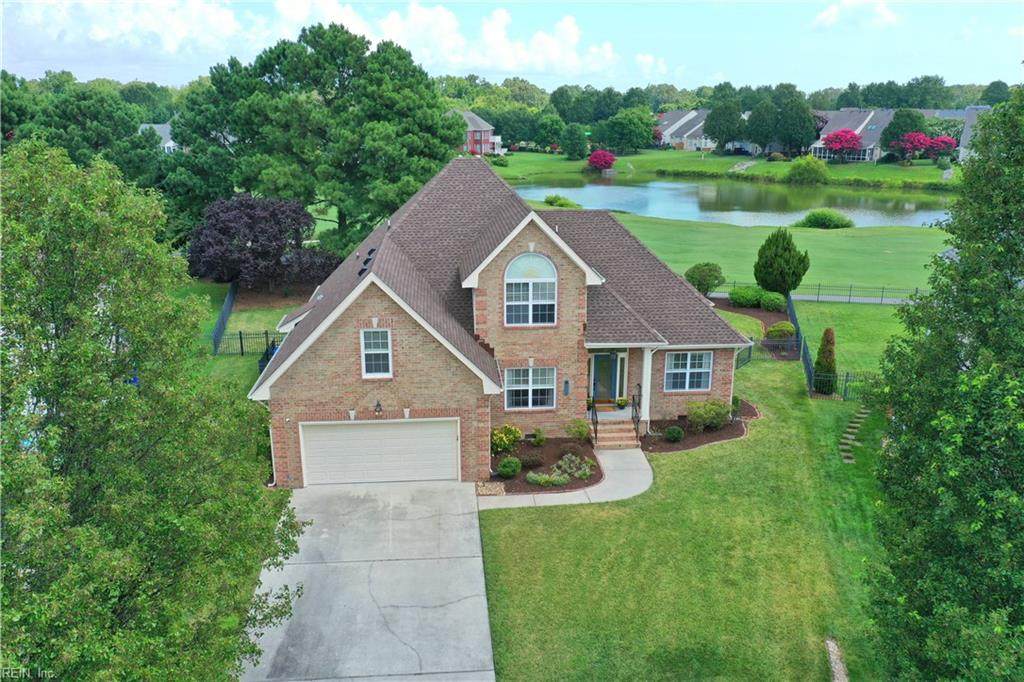
Well-maintained home with exceptional curb appeal situated on a golf course lot in Harbour View. The primary bedroom is conveniently located on the first floor and features dual sinks, a jetted tub, a spacious closet, and a heated towel rack. The kitchen features granite countertops, sophisticated white cabinetry, and stainless steel appliances, and it is seamlessly connected to the two-story family room. The family room includes a gas-log fireplace with access to a large rear deck. The formal living and dining rooms add to the home's sophistication. Upstairs, you will find a 15x11 loft along with three additional bedrooms, one measuring 13x18 above the garage and a remodeled guest bathroom. The expansive backyard and deck, complete with a retractable awning, overlook the 6th fairway. Recent updates include new roof, water heater, and downstairs gas pack HVAC system. The crawl space is equipped with a dehumidifier, and the exterior features vinyl-wrapped trim for minimal maintenance.

Sold by BHHS RW Towne Realty.

Monthly Payment Calculator

www.atlanticsir.com/homes/166259579
Print Image

5109 Wing Foot Ct Suffolk, VA 23435

  • Price: $624,900
  • Status: Closed
  • On Site: 446 Days
  • ID#: 10594503
4
Beds
2
Baths
1
½ Baths
0.27
Acres
3,154
SQFT
$0
$/SQFT
2001
Built
Neighborhood:
Harbour View
Area:
61 - Northeast Suffolk
Elementary School:
Northern Shores Elementary
Middle School:
Col. Fred Cherry Middle
High School:
Nansemond River
Property Description
Well-maintained home with exceptional curb appeal situated on a golf course lot in Harbour View. The primary bedroom is conveniently located on the first floor and features dual sinks, a jetted tub, a spacious closet, and a heated towel rack. The kitchen features granite countertops, sophisticated white cabinetry, and stainless steel appliances, and it is seamlessly connected to the two-story family room. The family room includes a gas-log fireplace with access to a large rear deck. The formal living and dining rooms add to the home's sophistication. Upstairs, you will find a 15x11 loft along with three additional bedrooms, one measuring 13x18 above the garage and a remodeled guest bathroom. The expansive backyard and deck, complete with a retractable awning, overlook the 6th fairway. Recent updates include new roof, water heater, and downstairs gas pack HVAC system. The crawl space is equipped with a dehumidifier, and the exterior features vinyl-wrapped trim for minimal maintenance.
Exterior Features

Exterior Features Cul-De-SacDeckInground Sprinkler Exterior Siding BrickVinyl Fence Description Back FencedOther Fence YN Yes Foundation Type Crawl Garage YN Yes Parking Garage Att 2 CarDriveway Spc Pool No Pool Roof Asphalt Shingle Style Transitional View Description Golf Waterfront Description Not Waterfront Waterfront YN No

Interior Features

Appliances DishwasherDisposalDryerMicrowaveGas RangeRefrigeratorWasher Cooling Central AirZoned Equipment Cable HookupCeiling FanGar Door OpenerJetted TubSecurity Sys Fireplaces Number 1 First Flr Bed Full Bath YN Yes Flooring Type CarpetCeramicWood Heating Forced Hot AirNat GasProgrammable ThermostatZoned Interior Features Cathedral CeilingFireplace Gas-naturalPull Down Attic StairsWalk-In AtticWalk-In ClosetWindow Treatments Rooms Primary Bedroom Rooms Number 10 Rooms Other 1st Floor BR1st Floor Primary BRAtticBreakfast AreaFin. Rm Over GarFoyerLoftPBR with BathPantryUtility Room Water Heater Type Gas

Property Features

Amenities Condo POA ClubhouseDockGolfPlaygroundsPoolTennis Cts Contingency Exists Non Contingent Disclosure Common Interest CommunityDisclosure StatementResale Certif Req Fees Condo 0 Fees POAMonthly 53 Hoa YN Yes HOAAssoc Legal Name Harbour View Owners Assoc Master Model YN No New Construction YN No Ownership Type Simple Possession CLOSING Sewer Type City/County Tax Amount Approx 5728 Water Type City/County

Real Estate Information Network logoListing provided courtesy of BHHS RW Towne Realty: 757-935-9000
© 2026 REIN, Inc. Information Deemed Reliable But Not Guaranteed.
 
Logo
Atlantic Sotheby's International Realty
4416 Expressway Drive
Virginia Beach VA, 23452