Skip To Content

5182 Rollison Dr

James City County, VA 23188
  • $890,000
  • STATUS: Closed
  • ON SITE: 436 Days
  • ID#: 10595620
Sold - 10/16/2025
$890,000
SOLD - 10/16/2025
  • 5
    BEDS
  • 0.27
    ACRES
  • 3
    BATHS
  • 1
    1/2 BATHS
  • 4,166
    SQFT
  • $0
    $/SQFT
Neighborhood:
Type:
Single-Family Home
Built:
2015

School Information

Elementary School:
Middle School:
High School:

Description

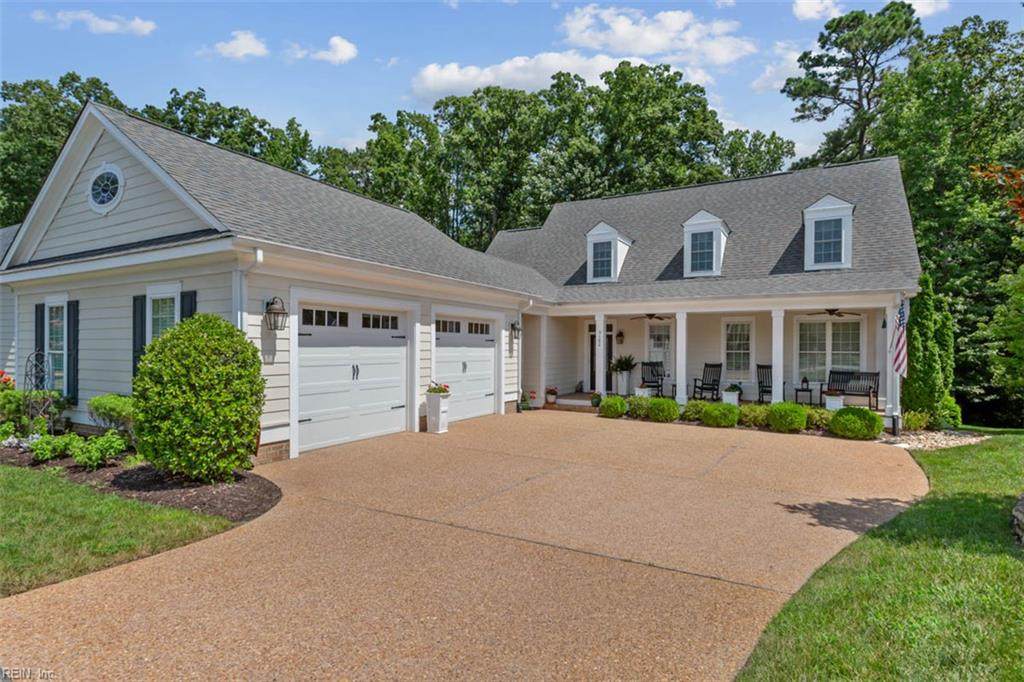
Priced well below the JCC tax assessment! Exceptional Custom Home in Sought-After New Town! Luxury craftsmanship at its finest in this stunning one-owner custom home. Designed w/meticulous attention to detail, this home offers high-end features throughout, including durable HardiPlank siding, Trex decking & enhanced insulation for year-round comfort. Enjoy outdoor living on the large deck or screened-in porch, both overlooking a serene, wooded conservation area. Inside, youll find a beautifully designed kitchen by Creative Cabinet Works with expansive designer granite countertops, a Bosch cooktop, and a charming breakfast nook. The main level boasts two dedicated home offices ideal for remote work or learning. The walk-out lower level is a showstopper, complete with a spacious bedroom, full bath & an entertainers dream wet bar featuring a full-size refrigerator, dishwasher, sink and 2 wine coolers. Ample storage, quality finishes, and a flexible layout make this a truly special home.

Sold by RE/MAX Connect.

Monthly Payment Calculator

www.atlanticsir.com/homes/166574883
Print Image

5182 Rollison Dr James City County, VA 23188

  • Price: $899,500
  • Status: Closed
  • On Site: 436 Days
  • ID#: 10595620
5
Beds
3
Baths
1
½ Baths
0.27
Acres
4,166
SQFT
$0
$/SQFT
2015
Built
Neighborhood:
New Town
Area:
117 - James City Co Greater Route 5
Elementary School:
D.J. Montague Elementary
Middle School:
Berkeley Middle
High School:
Lafayette
Property Description
Priced well below the JCC tax assessment! Exceptional Custom Home in Sought-After New Town! Luxury craftsmanship at its finest in this stunning one-owner custom home. Designed w/meticulous attention to detail, this home offers high-end features throughout, including durable HardiPlank siding, Trex decking & enhanced insulation for year-round comfort. Enjoy outdoor living on the large deck or screened-in porch, both overlooking a serene, wooded conservation area. Inside, youll find a beautifully designed kitchen by Creative Cabinet Works with expansive designer granite countertops, a Bosch cooktop, and a charming breakfast nook. The main level boasts two dedicated home offices ideal for remote work or learning. The walk-out lower level is a showstopper, complete with a spacious bedroom, full bath & an entertainers dream wet bar featuring a full-size refrigerator, dishwasher, sink and 2 wine coolers. Ample storage, quality finishes, and a flexible layout make this a truly special home.
Exterior Features

Exterior Features DeckInground SprinklerPatioTagged Items Exterior Siding BrickFiber Cement Fence Description None Fence YN No Foundation Type Basement Garage YN Yes Parking Garage Det 2 Car Pool No Pool Roof Composite Style Cape CodTraditional View Description Wooded Waterfront Description Not Waterfront Waterfront YN No

Interior Features

Appliances DishwasherDisposalDryerMicrowaveGas RangeRefrigeratorWasher Cooling Central AirZoned Equipment Cable HookupCeiling FanGar Door Opener Fireplaces Number 1 First Flr Bed Full Bath YN Yes Flooring Type CarpetCeramicWood Heating Forced Hot AirNat GasZoned Interior Features Dual Entry Bath (Br & Br)Fireplace Gas-naturalPrimary Sink-DoubleWalk-In AtticWalk-In ClosetWindow Treatments Rooms Living Room Dining Room Kitchen Primary Bedroom Utility Room Bedroom Bedroom Bedroom Full Bathroom Rooms Number 12 Rooms Other 1st Floor Primary BRBreakfast AreaFoyerPBR with BathOffice/StudyPantryPorchScreened PorchSun RoomUtility Room Water Heater Type Electric

Property Features

Amenities Condo POA PlaygroundsPoolTrash Pickup Contingency Exists Non Contingent Disclosure Common Interest CommunityDisclosure Statement Fees Condo 0 Fees POAMonthly 64 Hoa YN Yes HOAAssoc Legal Name New Town Master Model YN No Neighborhood Name CHARLOTTE PARK New Construction YN No Ownership Type Simple Possession CLOSING Sewer Type City/County Tax Amount Approx 8245 Water Type City/County Zoning MU

Real Estate Information Network logoListing provided courtesy of Liz Moore & Associates LLC: 757-873-2707
© 2026 REIN, Inc. Information Deemed Reliable But Not Guaranteed.
 
Logo
Atlantic Sotheby's International Realty
4416 Expressway Drive
Virginia Beach VA, 23452