Skip To Content

52 Alleghany Rd

Hampton, VA 23661
  • $355,000
  • STATUS: Closed
  • ON SITE: 396 Days
  • ID#: 10600465
Sold - 10/20/2025
$355,000
SOLD - 10/20/2025
  • 3
    BEDS
  • N/A
    ACRES
  • 1
    BATHS
  • 1
    1/2 BATHS
  • 2,224
    SQFT
  • $0
    $/SQFT
Neighborhood:
Type:
Single-Family Home
Built:
1918

School Information

Elementary School:
Middle School:
High School:

Description

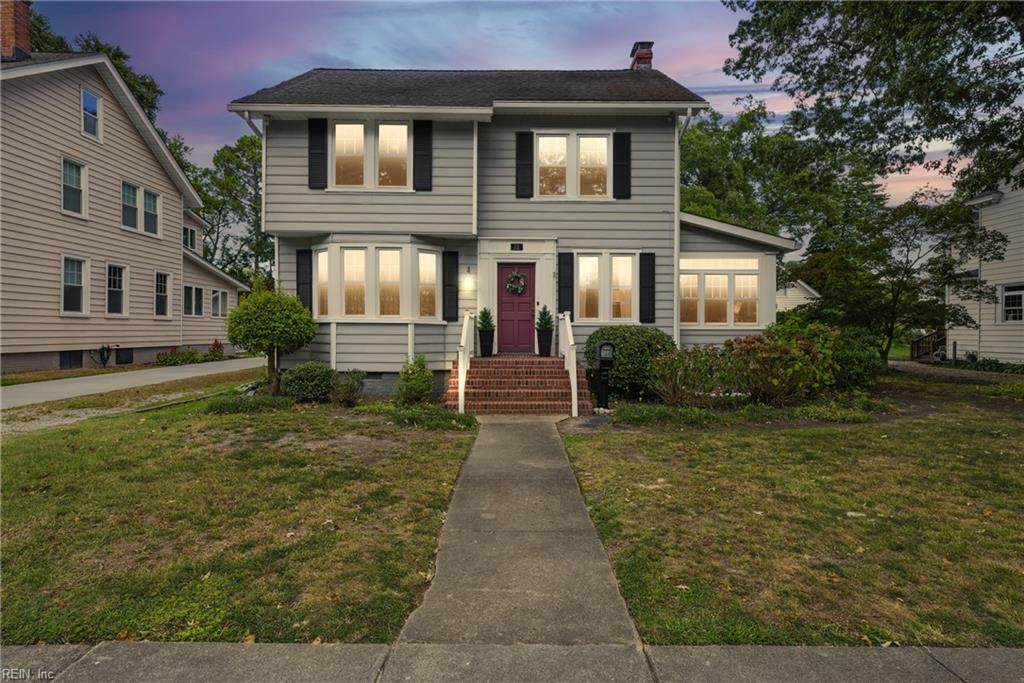
Welcome to 52 Alleghany Road, a beautifully updated home in the Wythe area of Hampton that blends timeless character with modern convenience. Enjoy river views from the front porch along with original hardwood floors, crown molding, nearly 9-foot ceilings, and a formal living and dining room. The bright eat-in kitchen features custom wood cabinets, granite countertops, and a pantry, while the cozy sunroom offers year-round comfort with heat and AC. A family room with fireplace and built-ins opens to a large deck, flagstone patio, and landscaped yard. Recent improvements include a new large-capacity HVAC unit downstairs, all new Whirlpool stainless steel appliances, new carpet throughout, fresh interior and exterior paint, new double-hung windows with warranty, and updated receptacles and switch plates. Conveniently located near the interstate, shipyard, military bases, marinas, downtown Hampton, and shopping.

Sold by RE/MAX Allegiance.

Monthly Payment Calculator

www.atlanticsir.com/homes/167606134
Print Image

52 Alleghany Rd Hampton, VA 23661

  • Price: $350,000
  • Status: Closed
  • On Site: 396 Days
  • ID#: 10600465
3
Beds
1
Baths
1
½ Baths
N/A
Acres
2,224
SQFT
$0
$/SQFT
1918
Built
Neighborhood:
Hampton Roads
Area:
102 - Hampton West
Elementary School:
Hunter B. Andrews
Middle School:
Hunter B. Andrews
High School:
Hampton
Property Description
Welcome to 52 Alleghany Road, a beautifully updated home in the Wythe area of Hampton that blends timeless character with modern convenience. Enjoy river views from the front porch along with original hardwood floors, crown molding, nearly 9-foot ceilings, and a formal living and dining room. The bright eat-in kitchen features custom wood cabinets, granite countertops, and a pantry, while the cozy sunroom offers year-round comfort with heat and AC. A family room with fireplace and built-ins opens to a large deck, flagstone patio, and landscaped yard. Recent improvements include a new large-capacity HVAC unit downstairs, all new Whirlpool stainless steel appliances, new carpet throughout, fresh interior and exterior paint, new double-hung windows with warranty, and updated receptacles and switch plates. Conveniently located near the interstate, shipyard, military bases, marinas, downtown Hampton, and shopping.
Exterior Features

Exterior Features DeckPatio Exterior Siding Aluminum Fence Description Partial Fence YN Yes Foundation Type BasementCrawl Garage YN No Parking Multi CarDriveway SpcStreet Pool No Pool Roof Composite Style Traditional Waterfront Description Not Waterfront Waterfront YN No

Interior Features

Appliances DishwasherDryer HookupMicrowaveElec RangeRefrigeratorWasher Hookup Cooling Central AirHeat PumpZoned Equipment Sump Pump Fireplaces Number 2 First Flr Bed Full Bath YN No Flooring Type CarpetCeramicWood Heating Forced Hot AirHeat PumpNat Gas Interior Features Fireplace WoodPerm Attic StairsWalk-In Attic Rooms Number 7 Rooms Other AtticBreakfast AreaPantryPorchSun RoomUtility Room Water Heater Type Gas

Property Features

Contingency Exists Non Contingent Disclosure Disclosure Statement Fees Condo 0 Fees POAMonthly 0 Hoa YN No HOAAssoc Legal Name NONE Master Model YN No New Construction YN No Ownership Type Simple Possession SETTLE Sewer Type City/County Tax Amount Approx 3659 Water Type City/County Zoning R13

Real Estate Information Network logoListing provided courtesy of Keller Williams Coastal Virginia Chesapeake: 757-361-0106
© 2026 REIN, Inc. Information Deemed Reliable But Not Guaranteed.
 
Logo
Atlantic Sotheby's International Realty
4416 Expressway Drive
Virginia Beach VA, 23452