Skip To Content

540 West Main St

Sussex County, VA 23888
  • $429,000
  • STATUS: Active
  • ON SITE: 122 Days
  • ID#: 10640023
UPDATED: 128 min ago
$429,000
  • 3
    BEDS
  • 1.7
    ACRES
  • 2
    BATHS
  • 1
    1/2 BATHS
  • 2,328
    SQFT
  • $184
    $/SQFT
Neighborhood:
Type:
Single-Family Home
Built:
1963
Area:

School Information

Elementary School:
Middle School:
High School:

Description

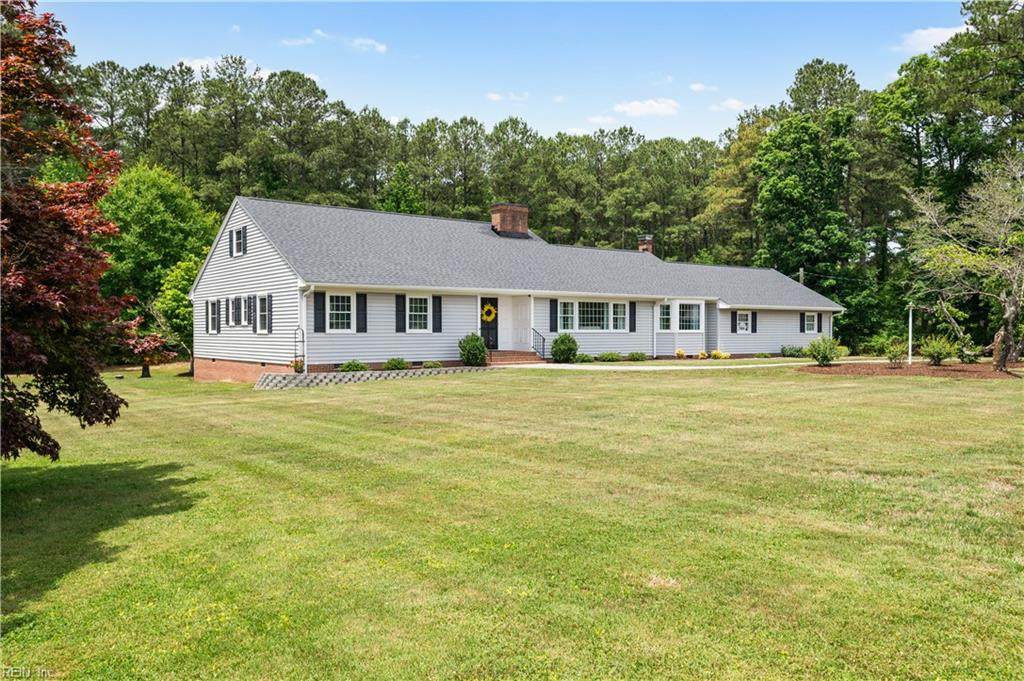
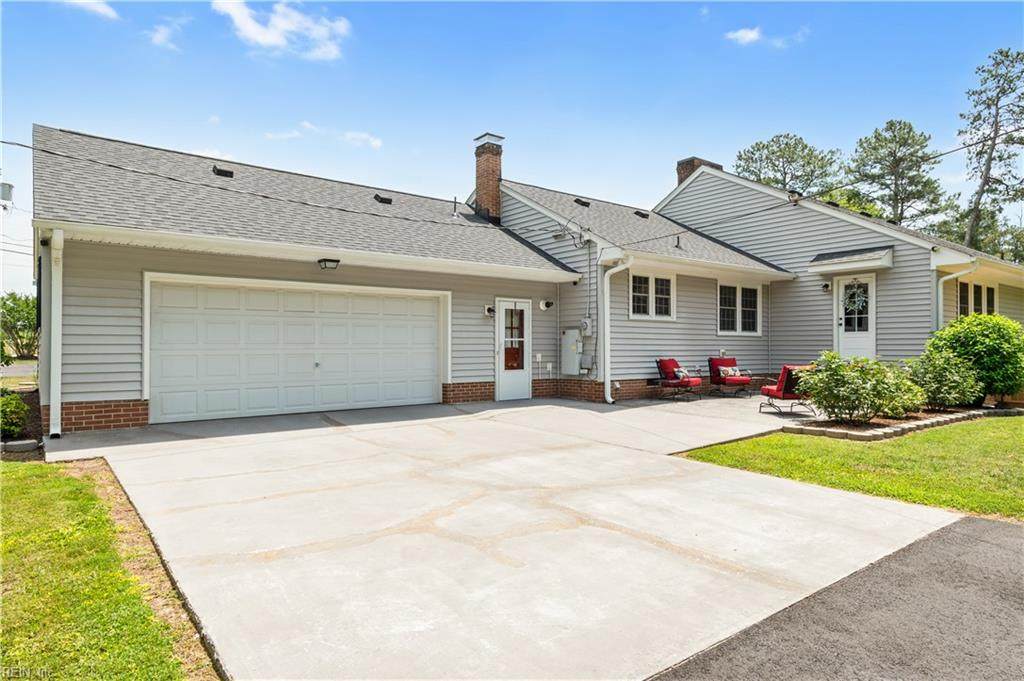
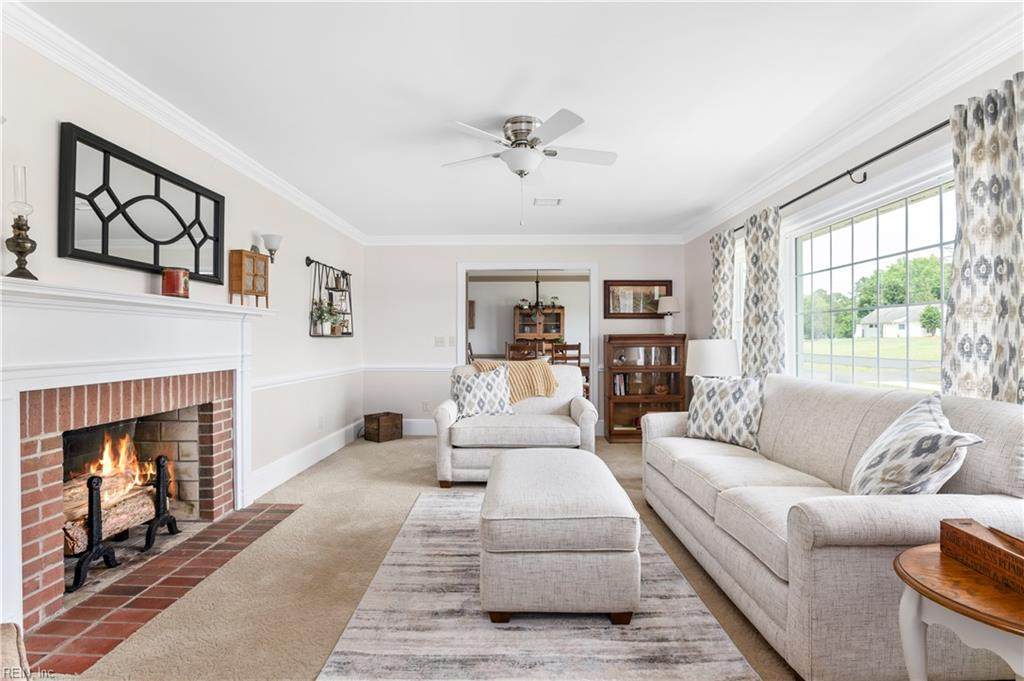
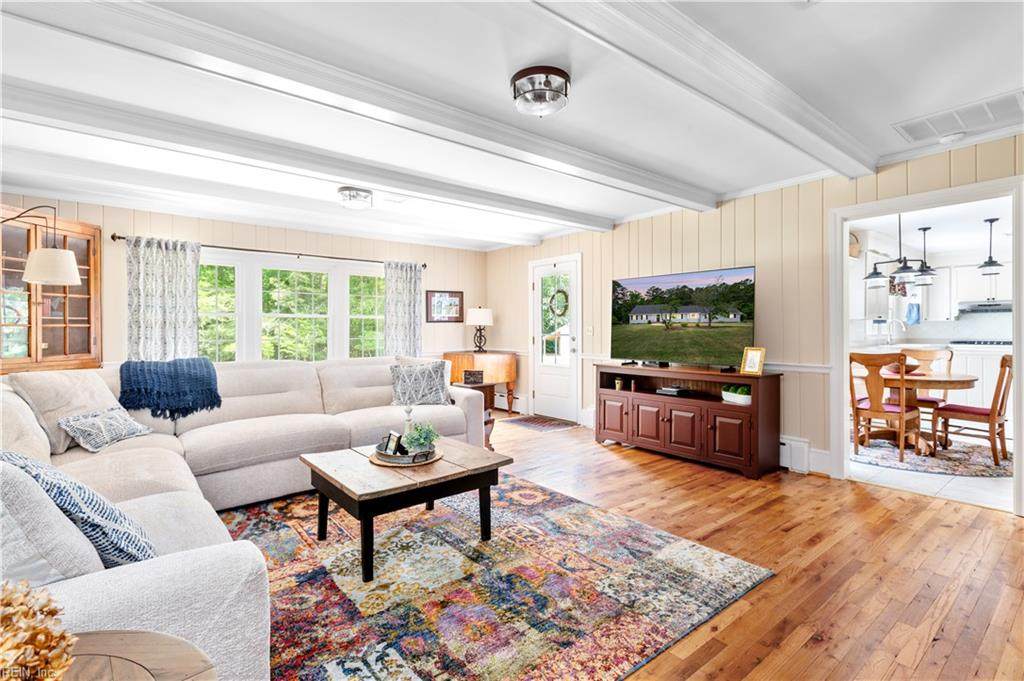
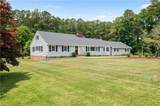
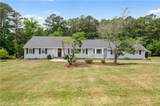
Welcome to this beautifully maintained ranch home situated on 1.7 acres. Offering 3 bedrooms and 2.5 baths, this home features a light-filled formal living room, elegant dining room, and a generously sized family room perfect for gathering with family and friends. Rich wood floors flow throughout much of the home, adding warmth and character. The eat-in kitchen offers updated appliances and plenty of space for everyday living. In the primary bedroom, you’ll find double closets and an updated en-suite bath with a custom-tiled shower and a dedicated vanity area, ideal for getting ready. The hall bathroom has also been tastefully updated. Enjoy the patio area, a versatile spot for relaxing or entertaining. Additional features include an attached 2-car garage, detached 1-car garage with lean-to for covered storage, and a whole-house generator. With its thoughtful updates, spacious layout and great curb appeal this property is move in ready and waiting for its next owner.

Monthly Payment Calculator

www.atlanticsir.com/homes/177777146
Print Image

540 West Main St Sussex County, VA 23888

  • Price: $429,000
  • Status: Active
  • On Site: 122 Days
  • Updated: 128 min ago
  • ID#: 10640023
3
Beds
2
Baths
1
½ Baths
1.7
Acres
2,328
SQFT
$184
$/SQFT
1963
Built
Neighborhood:
All Others Area 71
Area:
71 - Sussex
Elementary School:
Sussex Central Elementary
Middle School:
Sussex Central Middle
High School:
Sussex Central
Property Description
Welcome to this beautifully maintained ranch home situated on 1.7 acres. Offering 3 bedrooms and 2.5 baths, this home features a light-filled formal living room, elegant dining room, and a generously sized family room perfect for gathering with family and friends. Rich wood floors flow throughout much of the home, adding warmth and character. The eat-in kitchen offers updated appliances and plenty of space for everyday living. In the primary bedroom, you’ll find double closets and an updated en-suite bath with a custom-tiled shower and a dedicated vanity area, ideal for getting ready. The hall bathroom has also been tastefully updated. Enjoy the patio area, a versatile spot for relaxing or entertaining. Additional features include an attached 2-car garage, detached 1-car garage with lean-to for covered storage, and a whole-house generator. With its thoughtful updates, spacious layout and great curb appeal this property is move in ready and waiting for its next owner.
Exterior Features

Exterior Features Patio Exterior Siding Vinyl Fence Description None Fence YN No Foundation Type Crawl Garage YN Yes Parking Garage Att 2 CarGarage Det 1 Car4 Space Pool No Pool Roof Composite Style Ranch Waterfront Description Not Waterfront Waterfront YN No

Interior Features

Appliances DishwasherDryer HookupMicrowaveGas RangeRefrigeratorWasher Hookup Cooling Heat Pump Equipment Backup GeneratorCeiling Fan Fireplaces Number 2 First Flr Bed Full Bath YN Yes Flooring Type CarpetCeramicWood Heating Heat Pump Interior Features Fireplace DecorativeFireplace Gas-propanePull Down Attic Stairs Rooms Living Room Dining Room Utility Room Kitchen Family Room Primary Bedroom Bedroom Full Bathroom Rooms Number 8 Rooms Other 1st Floor BR1st Floor Primary BRAtticBreakfast AreaFoyerUtility Room Water Heater Type Electric

Property Features

Contingency Exists Non Contingent Disclosure Disclosure Statement Fees Condo 0 Fees POAMonthly 0 Hoa YN No HOAAssoc Legal Name NA Master Model YN No New Construction YN No Ownership Type Simple Possession CLOSING Sewer Type City/County Tax Amount Approx 1750 Water Type City/County

Real Estate Information Network logoListing provided courtesy of BHHS RW Towne Realty: 757-873-6900
© 2026 REIN, Inc. Information Deemed Reliable But Not Guaranteed.
 
https://bt-photos.global.ssl.fastly.net/rein/orig_boomver_3_10640023-2.jpg https://bt-photos.global.ssl.fastly.net/rein/orig_boomver_3_10640023-2.jpg https://bt-photos.global.ssl.fastly.net/rein/orig_boomver_3_10640023-2.jpg
Logo
Atlantic Sotheby's International Realty
4416 Expressway Drive
Virginia Beach VA, 23452