
Skip To Content

566 N Nc Highway 37 S

Gatesville, NC 27938
  • $524,900
  • STATUS: Active
  • ON SITE: 50 Days
  • ID#: 100599232
UPDATED: 172 min ago
$524,900
  • 4
    BEDS
  • 1.14
    ACRES
  • 3
    BATHS
  • 1
    1/2 BATHS
  • 2,744
    SQFT
  • $191
    $/SQFT
Neighborhood:
Type:
Single-Family Home
Built:
2005
County:
Area:

School Information

Elementary School:
Middle School:

Description

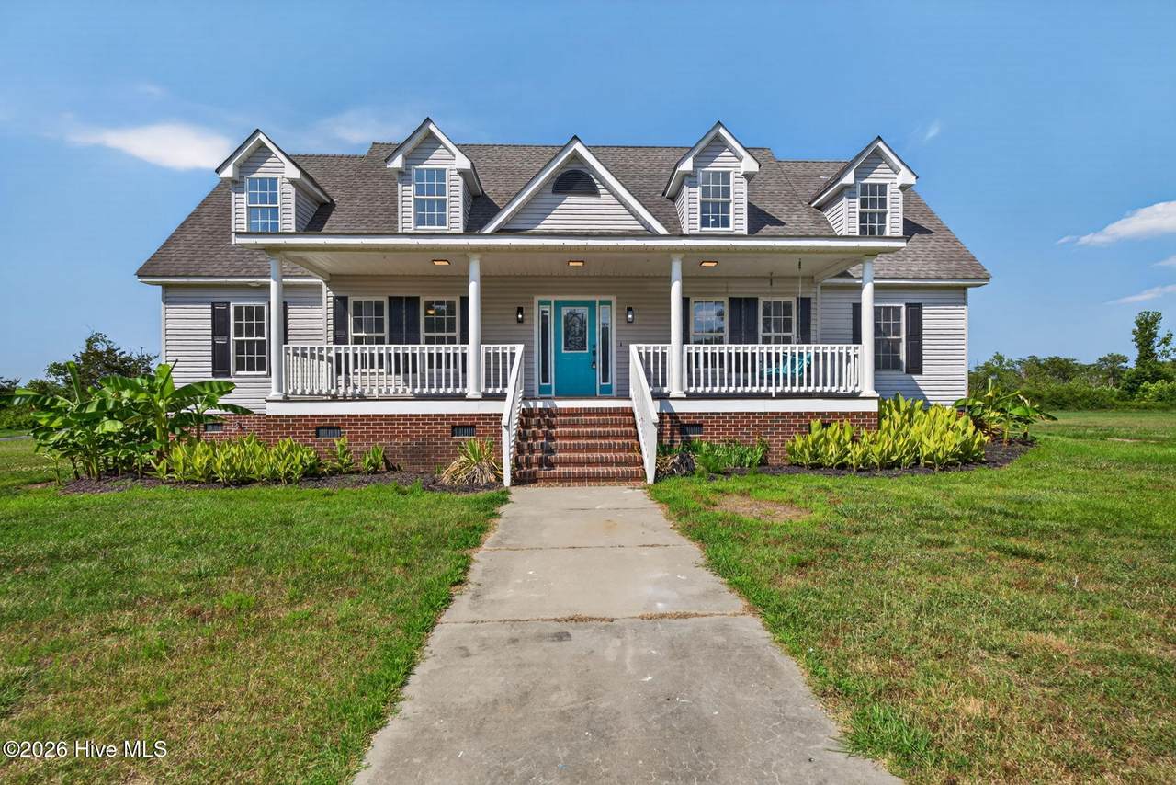
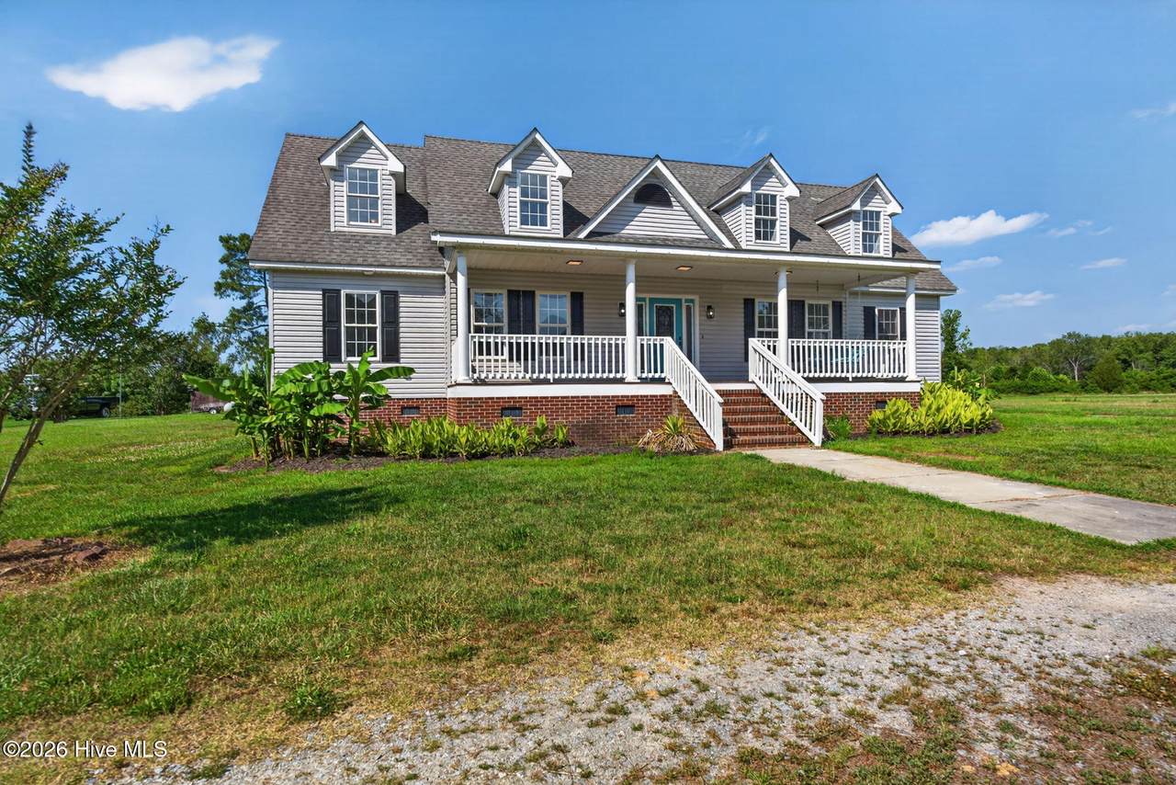
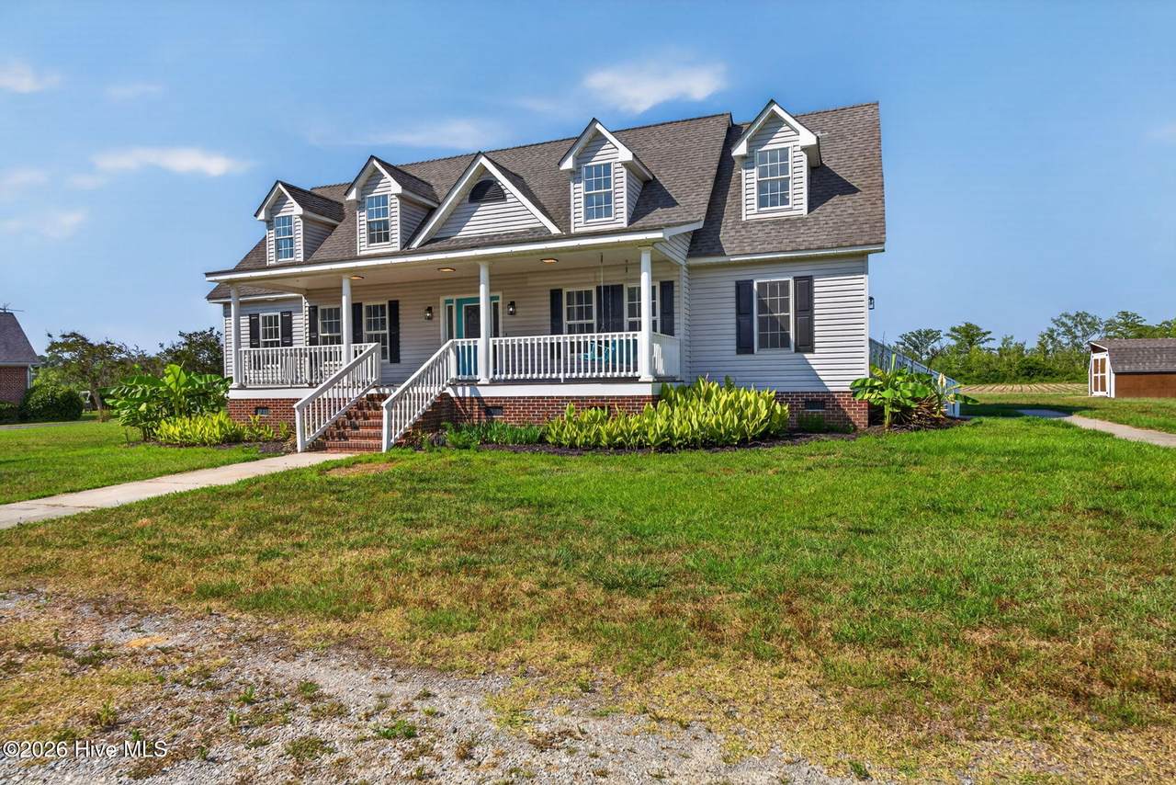
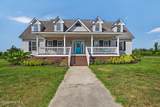
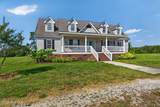
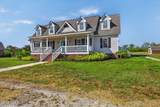
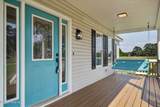
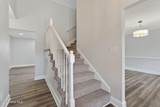
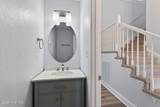
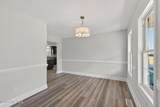
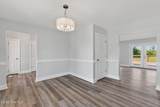
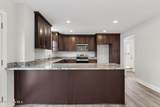
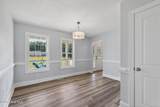
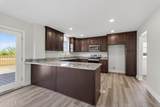
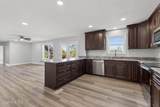
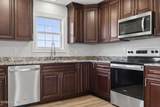
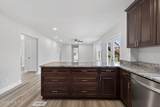
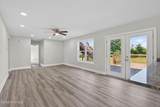
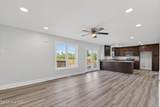
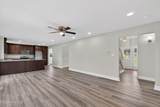
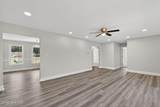
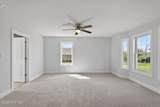
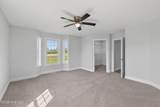
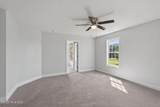
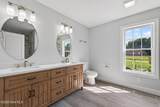
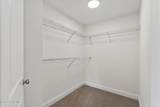
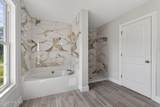
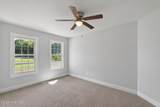
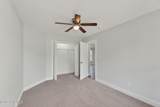
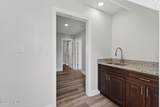
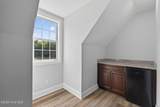
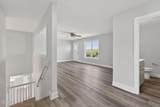
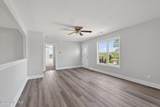
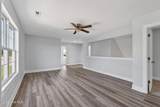
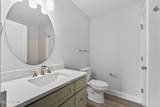
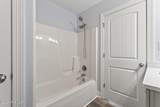
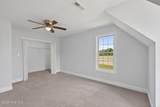
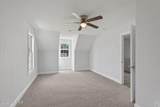
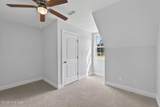
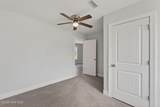
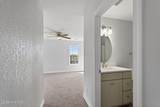
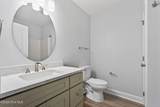
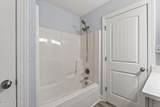
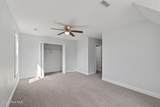
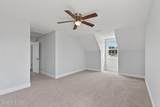
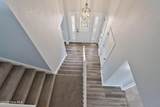
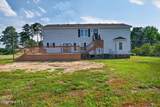
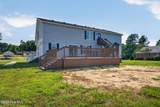
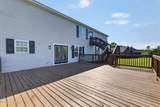
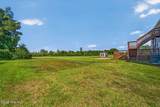
Welcome home to this beautifully fully remodeled two-story residence, offering the perfect blend of modern updates, spacious living, and country charm in highly sought-after Gates County. Featuring 4 spacious bedrooms and 3½ bathrooms, this move-in-ready home provides plenty of room for family, guests, entertaining, and everyday living. The thoughtful renovation brings a fresh, modern feel throughout while maintaining the character and comfort of a traditional two-story home. Situated on a large lot, the property offers plenty of outdoor space for relaxing, entertaining, gardening, recreation, or simply enjoying the privacy and peaceful surroundings. The generous lot size is a rare find and provides endless possibilities for making the property your own. With its extensive remodeling, desirable layout, ample bedrooms and bathrooms, and large lot in one of the area's most sought-after communities, this home is truly turnkey and ready for its new owners. Don't miss your opportunity to own a completely remodeled home with space, style, and room to grow in beautiful Gates County!

Monthly Payment Calculator


[Hive MLS] logoThe data relating to real estate on this web site comes in part from the Internet Data Exchange program of Hive MLS LLC, and is updated as of 2026-10-16T23:33:21.907. All information is deemed reliable but not guaranteed and should be independently verified. All properties are subject to prior sale, change, or withdrawal. Neither listing broker(s) nor Atlantic Sotheby's International Realty shall be responsible for any typographical errors, misinformation, or misprints, and shall be held totally harmless from any damages arising from reliance upon these data. © 2026 Hive MLS LLC
www.atlanticsir.com/homes/180595540
Print Image

566 N Nc Highway 37 S Gatesville, NC 27938

  • Price: $524,900
  • Status: Active
  • On Site: 50 Days
  • Updated: 172 min ago
  • ID#: 100599232
4
Beds
3
Baths
1
½ Baths
1.14
Acres
2,744
SQFT
$191
$/SQFT
2005
Built
Neighborhood:
Not In Subdivision
County:
Gates
Area:
Gatesville
Elementary School:
Gatesville Elementary
Middle School:
Central Middle School
High School:
Gates County Senior High
Property Description
Welcome home to this beautifully fully remodeled two-story residence, offering the perfect blend of modern updates, spacious living, and country charm in highly sought-after Gates County. Featuring 4 spacious bedrooms and 3½ bathrooms, this move-in-ready home provides plenty of room for family, guests, entertaining, and everyday living. The thoughtful renovation brings a fresh, modern feel throughout while maintaining the character and comfort of a traditional two-story home. Situated on a large lot, the property offers plenty of outdoor space for relaxing, entertaining, gardening, recreation, or simply enjoying the privacy and peaceful surroundings. The generous lot size is a rare find and provides endless possibilities for making the property your own. With its extensive remodeling, desirable layout, ample bedrooms and bathrooms, and large lot in one of the area's most sought-after communities, this home is truly turnkey and ready for its new owners. Don't miss your opportunity to own a completely remodeled home with space, style, and room to grow in beautiful Gates County!
Exterior Features

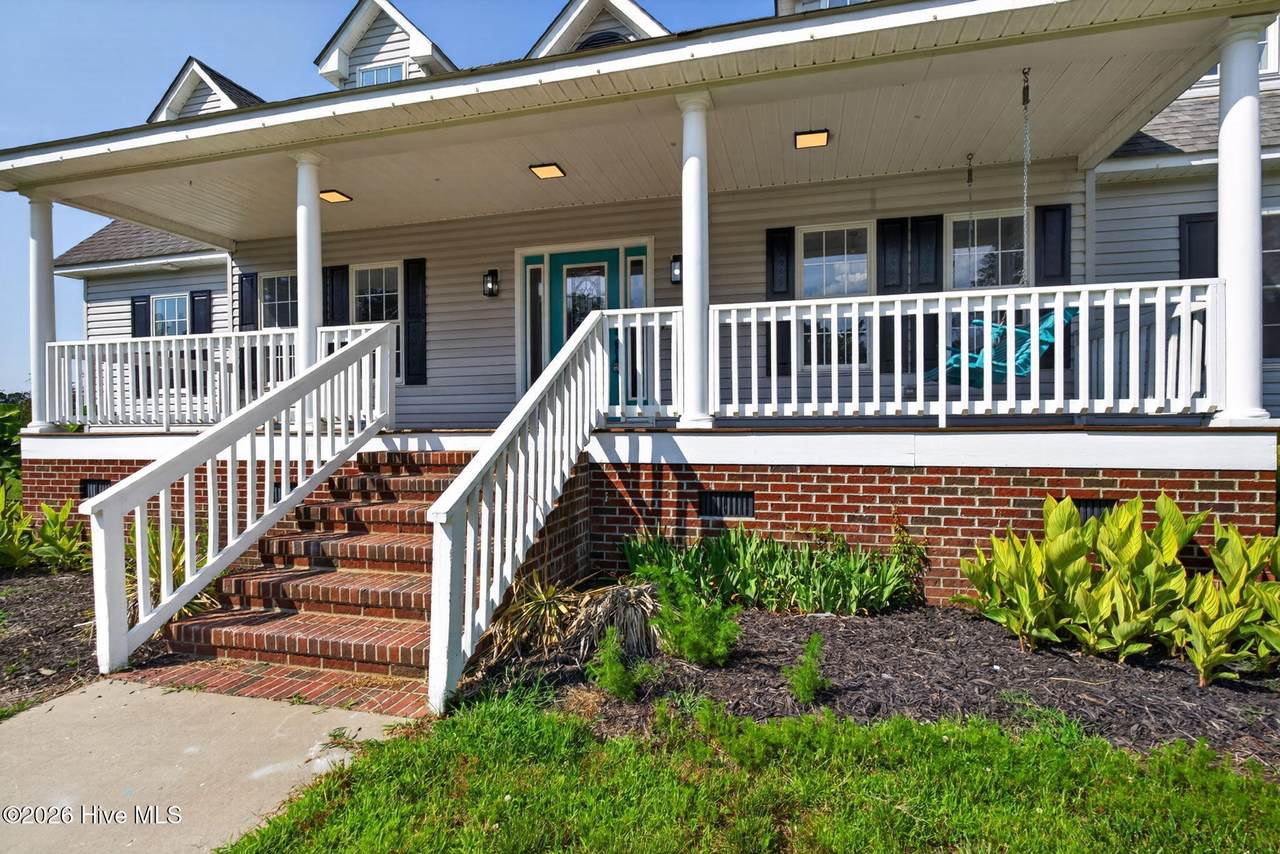
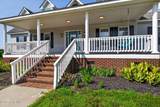
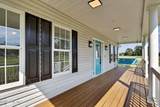
Attached Garage Spaces 0 Attached Garage YN No Carport Spaces 0 Construction Materials Vinyl SidingWood Frame Detached Garage Spaces 0 Entry Level 1 Exterior Finish Vinyl Siding Fencing None Foundation Details Crawl Space Garage YN No Parking Features Gravel Parking Total 0 Patio And Porch Features DeckFront Porch Roof Architectural Shingle Structure Type Wood FrameStick Built View None

Interior Features

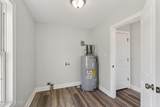
Accessibility Features None Appliances Electric OvenElectric CooktopBuilt-In MicrowaveDishwasher Basement None Building Area Total 2744 Cooling Central AirHeat Pump Cooling YN Yes Dining Room Type Formal Fireplace YN No Flooring LVT/LVPCarpet Furnished Unfurnished Heating Heat PumpElectric Heating System Fuel Source Electric Heating YN Yes Interior Features Master DownstairsWalk-in Closet(s)High CeilingsEntrance FoyerMud RoomCeiling Fan(s)Walk-in ShowerDry BarWalk-In Closet(s) Laundry Features Dryer HookupWasher HookupLaundry Room Levels Two Primary Bedroom Level Primary Living Area Rooms Kitchen (First Level) Laundry (First Level) Living Room (First Level) Bedroom 3 (Second Level) Family Room (Second Level) Bedroom 2 (Second Level) Master Bedroom (First Level) Bedroom 1 (First Level) Rooms Total 8 Unit Type 4 Bedroom Or More Water Heater Electric

Property Features

Association Amenities None Association YN No Cobra Zone YN No Electric Provider Roanoke Electric Federal Flood Insurance Available YN No Frontage Type See Remarks Horse YN No In City Limits YN No Island Or Mainland Mainland Listing Terms CashConventionalFHAUSDA LoanVA Loan New Construction YN No Other Structures Shed(s) Property Sub Type Single Family Residence Road Frontage Type City StreetState Road Secondary Subdivision N/A Sewer Provider Septic Tank Special Listing Conditions Standard Tax Amount 3012.57 Tax Year 2025 Trash Collection Private Service Trash Provider Private Utilities High Speed Internet Water Source WellPrivate Waterfront Features None Waterfront YN No Zoning A-1

Listing information © 2026 Hive MLS
Listing courtesy of Joseph Stuffel of The Bryant Group Real Estate Professionals LLC: 252-364-3397.


[Hive MLS] logoThe data relating to real estate on this web site comes in part from the Internet Data Exchange program of Hive MLS LLC, and is updated as of 2026-10-16T23:33:21.907. All information is deemed reliable but not guaranteed and should be independently verified. All properties are subject to prior sale, change, or withdrawal. Neither listing broker(s) nor Atlantic Sotheby's International Realty shall be responsible for any typographical errors, misinformation, or misprints, and shall be held totally harmless from any damages arising from reliance upon these data. © 2026 Hive MLS LLC
 
https://bt-photos.global.ssl.fastly.net/ncreg/1280_boomver_1_beb91b485ca9ed5b3b7a0d301bbd3dd7-2.jpg https://bt-photos.global.ssl.fastly.net/ncreg/1280_boomver_1_beb91b485ca9ed5b3b7a0d301bbd3dd7-2.jpg https://bt-photos.global.ssl.fastly.net/ncreg/1280_boomver_1_beb91b485ca9ed5b3b7a0d301bbd3dd7-2.jpg
Logo
Atlantic Sotheby's International Realty
4416 Expressway Drive
Virginia Beach VA, 23452