














Skip To Content

568 Waters Rd

Chesapeake, VA 23322
  • $619,000
  • STATUS: Active
  • ON SITE: 43 Days
  • ID#: 10652034
UPDATED: 111 min ago
$619,000
  • 6
    BEDS
  • 0.35
    ACRES
  • 2
    BATHS
  • 1
    1/2 BATHS
  • 3,369
    SQFT
  • $184
    $/SQFT
Neighborhood:
Type:
Single-Family Home
Built:
2015

School Information

Elementary School:
Middle School:
High School:

Description

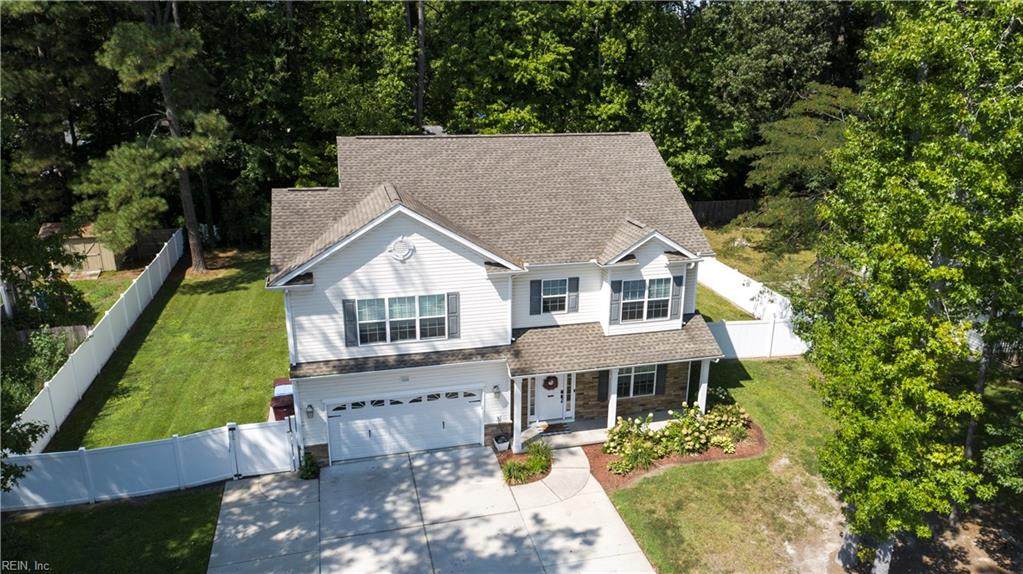
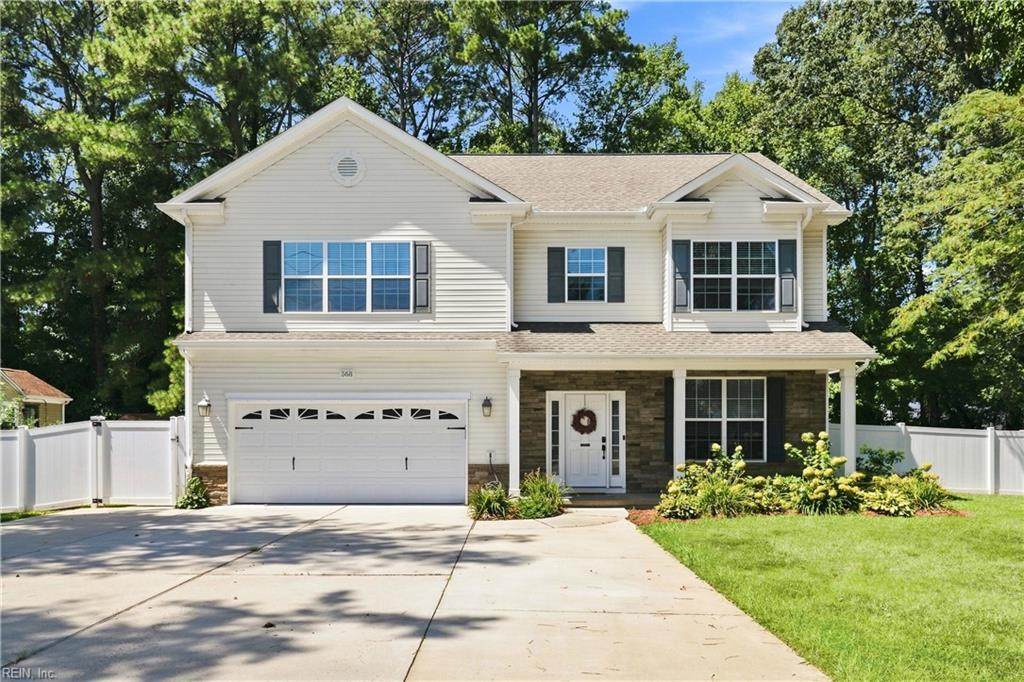
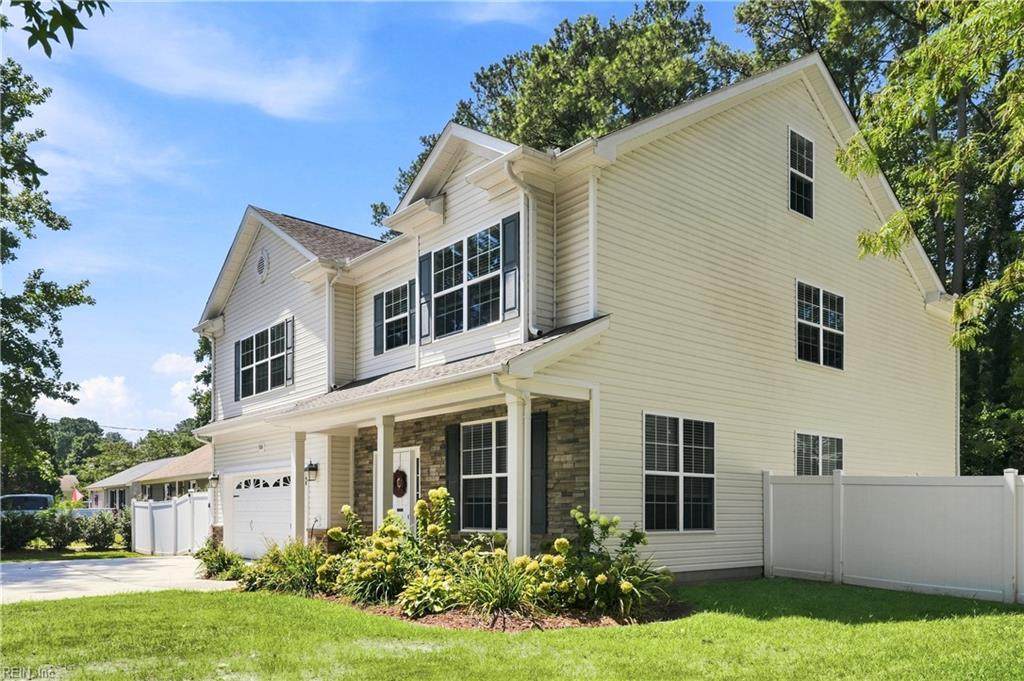
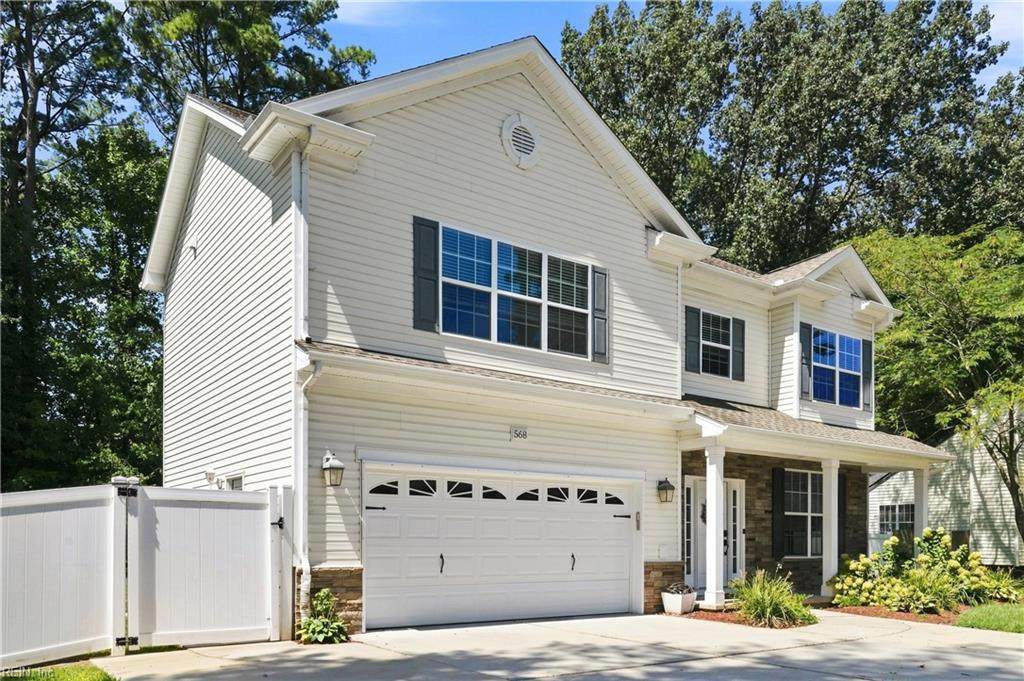
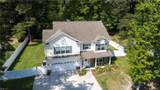
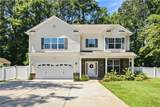
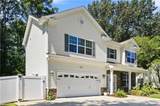
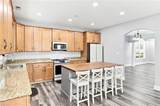
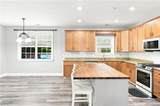
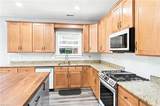
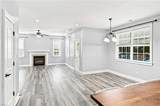
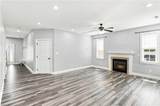
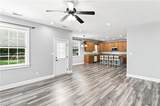
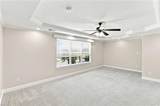
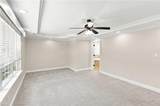
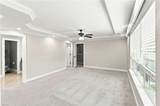
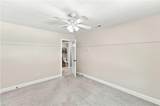
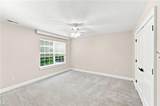
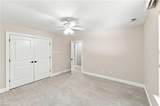
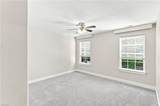
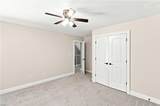
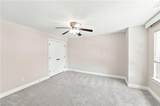
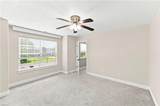
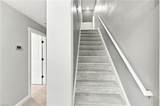
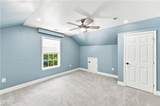
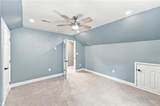
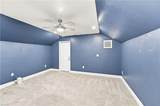
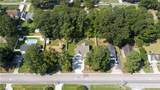
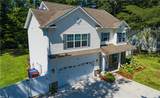
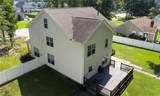
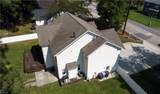
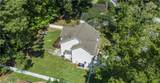
Motivated seller! This home offers an assumable FHA loan at 2.75% for a qualified buyer, and the seller is willing to contribute toward closing costs with an acceptable offer. Located in Chesapeake’s sought-after Grassfield school district, this freshly painted, move-in ready home offers space, flexibility, and room to grow. The open floor plan centers around a spacious kitchen with generous cabinet and counter space, pantry storage, and an easy connection to the main living areas. With multiple finished areas across three levels, the layout works well for multigenerational living, long-term guests, remote work, hobbies, a media room, playroom, or additional bedrooms. The third floor was expanded in 2021 to include two finished rooms, giving buyers even more space. Outside, the large fully fenced backyard and spacious deck are ready for cookouts, pets, play, relaxing evenings, and weekend gatherings. An expanded extra-wide driveway and EV charger add everyday convenience.

Monthly Payment Calculator

www.atlanticsir.com/homes/180825139
Print Image

568 Waters Rd Chesapeake, VA 23322

  • Price: $619,000
  • Status: Active
  • On Site: 43 Days
  • Updated: 111 min ago
  • ID#: 10652034
6
Beds
2
Baths
1
½ Baths
0.35
Acres
3,369
SQFT
$184
$/SQFT
2015
Built
Neighborhood:
Great Bridge
Area:
32 - South Chesapeake
Elementary School:
Cedar Road Elementary
Middle School:
Great Bridge Middle
High School:
Grassfield
Property Description
Motivated seller! This home offers an assumable FHA loan at 2.75% for a qualified buyer, and the seller is willing to contribute toward closing costs with an acceptable offer. Located in Chesapeake’s sought-after Grassfield school district, this freshly painted, move-in ready home offers space, flexibility, and room to grow. The open floor plan centers around a spacious kitchen with generous cabinet and counter space, pantry storage, and an easy connection to the main living areas. With multiple finished areas across three levels, the layout works well for multigenerational living, long-term guests, remote work, hobbies, a media room, playroom, or additional bedrooms. The third floor was expanded in 2021 to include two finished rooms, giving buyers even more space. Outside, the large fully fenced backyard and spacious deck are ready for cookouts, pets, play, relaxing evenings, and weekend gatherings. An expanded extra-wide driveway and EV charger add everyday convenience.
Exterior Features

Exterior Features Patio Exterior Siding Vinyl Fence Description Back FencedFullPrivacy Fence YN Yes Foundation Type Slab Garage YN Yes Lot Depth 151 Lot Dimensions 100' X 151' Lot Front 100 Parking Garage Att 2 CarMulti CarDriveway Spc Pool No Pool Roof Asphalt Shingle Style Traditional View Description Wooded Waterfront Description Not Waterfront Waterfront YN No

Interior Features

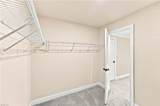
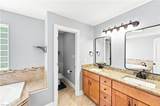
Appliances 220 V ElecDishwasherDisposalDryerDryer HookupMicrowaveGas RangeRefrigeratorWasherWasher Hookup Cooling 16+ SEER A/CCentral AirZoned Equipment Cable HookupCeiling FanElectric Vehicle Charging StationGar Door OpenerJetted Tub Fireplaces Number 1 First Flr Bed Full Bath YN No Flooring Type CarpetCeramicLaminate/LVP Heating Forced Hot AirNat GasProgrammable ThermostatZoned Interior Features Fireplace Gas-naturalWalk-In AtticWalk-In ClosetWindow Treatments Rooms Living Room Great Room Dining Room Utility Room Kitchen Family Room Primary Bedroom Bedroom Full Bathroom Rooms Number 12 Rooms Other AtticPBR with BathOffice/StudyPantry Unit Description 3 Living Lvl Water Heater Type Gas

Property Features

Contingency Exists Non Contingent Disclosure Disclosure Statement Fees Condo 0 Fees POAMonthly 0 Hoa YN No HOAAssoc Legal Name N/A Master Model YN No New Construction YN No Ownership Type Simple Possession CLOSING Sewer Type City/County Tax Amount Approx 6476 Water Type City/County Zoning R15S

Real Estate Information Network logoListing provided courtesy of Howard Hanna Real Estate Svcs.: 757-595-8895
© 2026 REIN, Inc. Information Deemed Reliable But Not Guaranteed.
 
https://bt-photos.global.ssl.fastly.net/rein/orig_boomver_1_10652034-2.jpg https://bt-photos.global.ssl.fastly.net/rein/orig_boomver_1_10652034-2.jpg https://bt-photos.global.ssl.fastly.net/rein/orig_boomver_1_10652034-2.jpg
Logo
Atlantic Sotheby's International Realty
4416 Expressway Drive
Virginia Beach VA, 23452