Skip To Content

605 Blount Point Road

Newport News, VA 23606
  • $2,350,000
  • STATUS: Active
  • ON SITE: 247 Days
  • ID#: 2600338
UPDATED: 44 min ago
$2,350,000
  • 4
    BEDS
  • 1.26
    ACRES
  • 4
    BATHS
  • 1
    1/2 BATHS
  • 4,150
    SQFT
  • $566
    $/SQFT
Neighborhood:
Type:
Single-Family Home
Built:
2026
County:
Area:

School Information

Elementary School:
Middle School:
High School:

Description

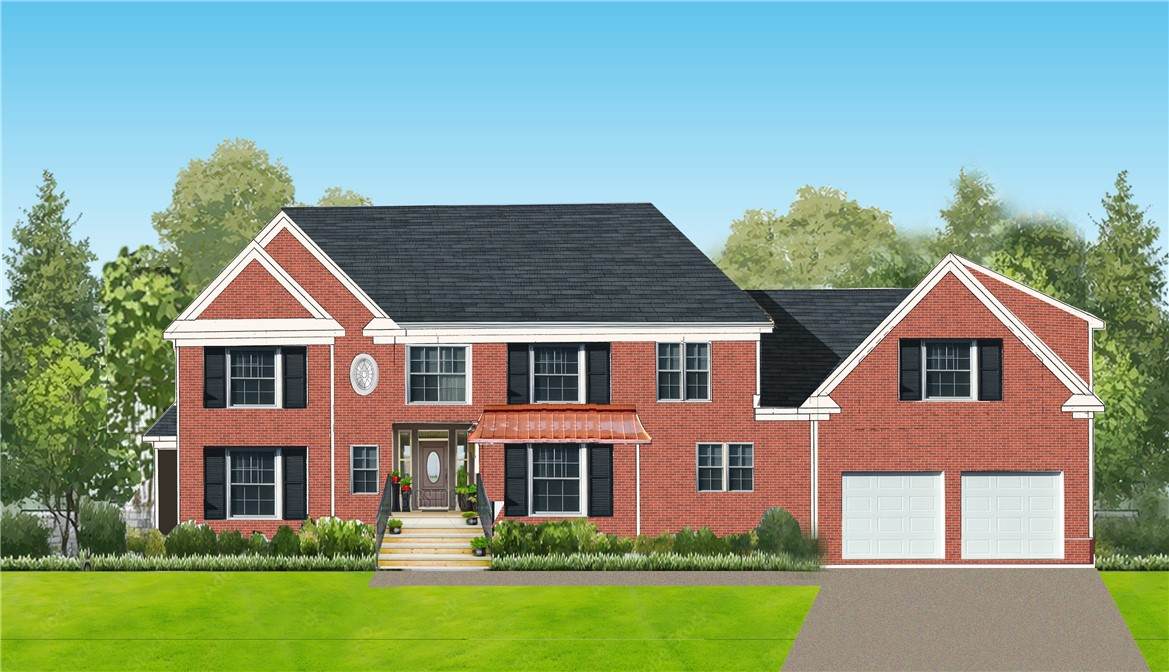
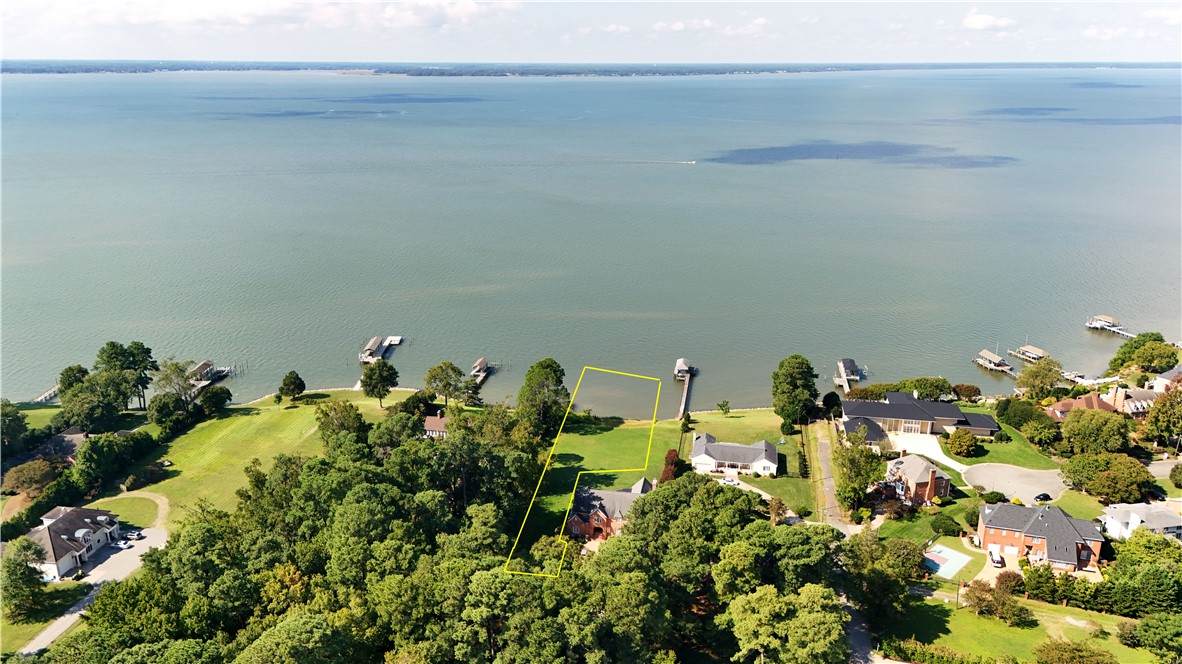
Luxurious James River Construction.Estate Styled Home on 1.26 acres with 120 ft of Riverfront.Engulfed in River Views.Open Foyer,Two Story Riverfront Great Room,Formal Dining Room,Casual Riverfront Dining,Glass Enclosed River Room,First Floor Primary Suite,Three Additional Ensuite Bedrooms,Possible Fifth Bedroom.Fine Appointments Throughout Include Tall Ceilings,Cathedral Ceiling,Fine Woodwork,Hardwood Floors,Custom Tile Work,Stainless Appliances,Masonry Double Sided Fireplace.Many Personal Choices to Choose.This is the Riverfront Home you have been waiting for.

Monthly Payment Calculator


© 2026 Williamsburg Multiple Listing Service, Inc. All rights reserved. The data relating to real estate for sale on this website comes in part from the Internet Data Exchange Program of the Williamsburg Multiple Listing Service, Inc. Real estate listings held by brokerage firms other than Atlantic Sotheby's International Realty are marked with the Internet Data Exchange logo or the Internet Data Exchange brief/thumbnail logo and detailed information about them includes the name of the listing firms. All information is deemed reliable but is not guaranteed. IDX information is provided exclusively for consumers' personal, non-commercial use and may not be used for any purpose other than to identify prospective properties consumers may be interested in purchasing. Data last updated: 2026-10-15T09:35:34.58.
www.atlanticsir.com/homes/172888544
Print Image

605 Blount Point Road Newport News, VA 23606

  • Price: $2,350,000
  • Status: Active
  • On Site: 247 Days
  • Updated: 44 min ago
  • ID#: 2600338
4
Beds
4
Baths
1
½ Baths
1.26
Acres
4,150
SQFT
$566
$/SQFT
2026
Built
Neighborhood:
Blount Point
County:
Newport News
Area:
Newport News
Elementary School:
Hidenwood
Middle School:
Ethel M. Gildersleeve
High School:
Menchville
Property Description
Luxurious James River Construction.Estate Styled Home on 1.26 acres with 120 ft of Riverfront.Engulfed in River Views.Open Foyer,Two Story Riverfront Great Room,Formal Dining Room,Casual Riverfront Dining,Glass Enclosed River Room,First Floor Primary Suite,Three Additional Ensuite Bedrooms,Possible Fifth Bedroom.Fine Appointments Throughout Include Tall Ceilings,Cathedral Ceiling,Fine Woodwork,Hardwood Floors,Custom Tile Work,Stainless Appliances,Masonry Double Sided Fireplace.Many Personal Choices to Choose.This is the Riverfront Home you have been waiting for.
Exterior Features

Architectural Style Two Story Transitional Attached Garage YN Yes Construction Materials Brick Drywall Frame Exterior Features Paved Driveway Garage YN Yes Levels Two Parking Features Attached Direct Access Driveway Garage Garage Door Opener Off Street Paved Pool Features None Roof Asphalt Shingle Waterfront Features Navigable Water River Front River Access Riparian Rights Waterfront YN Yes

Interior Features

Appliances Double Oven Dishwasher Exhaust Fan Gas Cooking Disposal Gas Water Heater Microwave Refrigerator Range Hood Basement YN No Cooling Central Air Zoned Cooling YN Yes Fireplace Features Gas Masonry Fireplace YN Yes Fireplaces Total 2 Flooring Carpet Tile Wood Heating Electric Forced Air Natural Gas Wood Zoned Heating YN Yes Interior Features Attic Beamed Ceilings Bookcases Built-in Features Balcony Cathedral Ceiling(s) Separate / Formal Dining Room Double Vanity Eat-in Kitchen Granite Counters High Ceilings Jetted Tub Kitchen Island Multiple Primary Suites Pantry Pull Down Attic Stairs Recessed Lighting Walk- In Closet(s) Laundry Features Washer Hookup Dryer Hookup Rooms Additional Room (Second Level) Additional Room (Second Level) Bedroom 4 (Second Level) Bedroom 3 (Second Level) Primary Bedroom (Second Level) Primary Bedroom (First Level) Sunroom (First Level) Kitchen (First Level) Dining Room (First Level) Family Room (First Level) Foyer (First Level) Rooms Total 11

Property Features

Association Fee 0 Association Fee Frequency Monthly Association YN No Disclosures Familial Relation Seller Disclosure New Construction YN Yes Ownership Fee Simple Estate Property Attached YN No Property Condition To Be Built Under Construction Property Sub Type Detached Sewer Public Sewer Tax Annual Amount 10990.02 Tax Year 2026 Water Body Name James River Water Source Public Year Built Details Actual Zoning Description R2

Listing provided courtesy of Virginia Land & Homes: . © 2026 Williamsburg Multiple Listing Service, Inc. All rights reserved.

© 2026 Williamsburg Multiple Listing Service, Inc. All rights reserved. The data relating to real estate for sale on this website comes in part from the Internet Data Exchange Program of the Williamsburg Multiple Listing Service, Inc. Real estate listings held by brokerage firms other than Atlantic Sotheby's International Realty are marked with the Internet Data Exchange logo or the Internet Data Exchange brief/thumbnail logo and detailed information about them includes the name of the listing firms. All information is deemed reliable but is not guaranteed. IDX information is provided exclusively for consumers' personal, non-commercial use and may not be used for any purpose other than to identify prospective properties consumers may be interested in purchasing. Data last updated: 2026-10-15T09:35:34.58.
 
https://bt-photos.global.ssl.fastly.net/wmsburg/orig_boomver_1_2600338-2.jpg
Logo
Atlantic Sotheby's International Realty
4416 Expressway Drive
Virginia Beach VA, 23452