Skip To Content

6352 New Pines Dr

Gloucester County, VA 23072
  • $340,000
  • STATUS: Closed
  • ON SITE: 397 Days
  • ID#: 10600960
Sold - 10/29/2025
$340,000
SOLD - 10/29/2025
  • 3
    BEDS
  • 0.46
    ACRES
  • 2
    BATHS
  • 0
    1/2 BATHS
  • 1,350
    SQFT
  • $0
    $/SQFT
Neighborhood:
Type:
Single-Family Home
Built:
1984

School Information

Elementary School:
Middle School:
High School:

Description

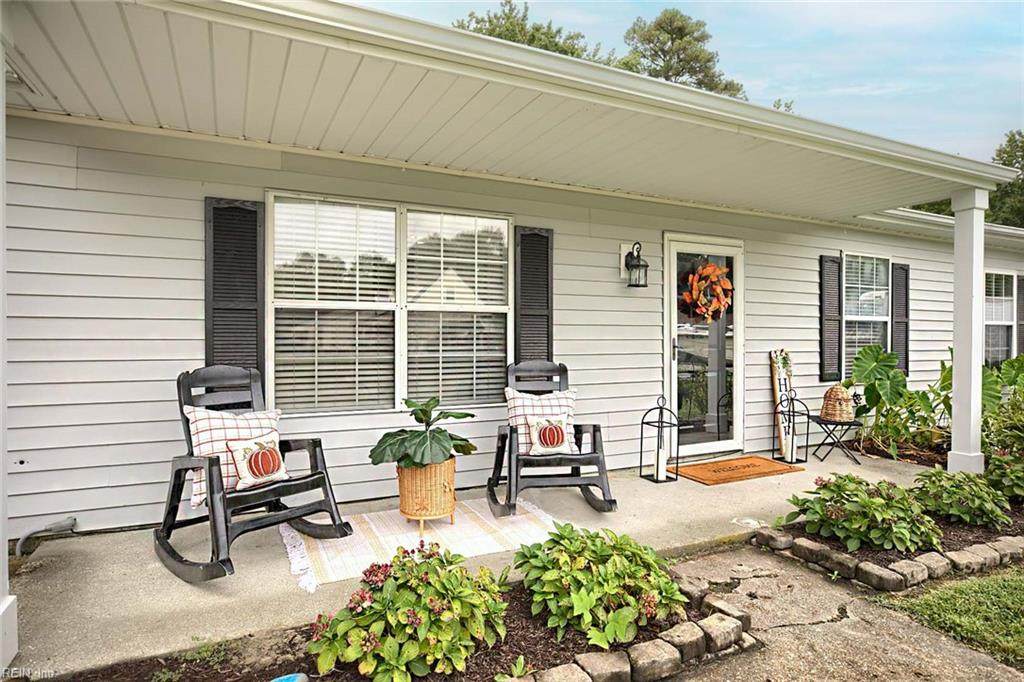
Welcome to this charming move-in ready rancher featuring 1350sqft with 3 bedrooms, 2 full bathrooms, and an open floor plan perfect for a first-time buyer or those looking to downsize. The spacious living areas flow seamlessly, offering comfort and convenience. This home boast an oversized heated & cooled garage with plenty of space for vehicles, hobbies, storage or a workshop. Fenced-backyard & patio that is ideal for outdoor entertaining. This low-maintenance ranch is designed for easy living. This home combines practicality with desirable features both inside and out.

Sold by Twiddy Realty Company.

Monthly Payment Calculator

www.atlanticsir.com/homes/167853227
Print Image

6352 New Pines Dr Gloucester County, VA 23072

  • Price: $349,900
  • Status: Closed
  • On Site: 397 Days
  • ID#: 10600960
3
Beds
2
Baths
0
½ Baths
0.46
Acres
1,350
SQFT
$0
$/SQFT
1984
Built
Neighborhood:
All Others Area 121
Area:
121 - Gloucester West
Elementary School:
Bethel Elementary
Middle School:
Peasley Middle
High School:
Gloucester
Property Description
Welcome to this charming move-in ready rancher featuring 1350sqft with 3 bedrooms, 2 full bathrooms, and an open floor plan perfect for a first-time buyer or those looking to downsize. The spacious living areas flow seamlessly, offering comfort and convenience. This home boast an oversized heated & cooled garage with plenty of space for vehicles, hobbies, storage or a workshop. Fenced-backyard & patio that is ideal for outdoor entertaining. This low-maintenance ranch is designed for easy living. This home combines practicality with desirable features both inside and out.
Exterior Features

Exterior Features PatioWell Exterior Siding Vinyl Fence Description Back FencedChain LinkWood Fence Fence YN Yes Foundation Type Slab Garage YN Yes Lot Dimensions 0.463 ACRES Parking Garage Att 2 CarOff StreetDriveway Spc Pool No Pool Roof Asphalt Shingle Style Ranch Waterfront Description Not Waterfront Waterfront YN No

Interior Features

Accessibility Level FlooringMain Floor Laundry Appliances DishwasherDryer HookupMicrowaveElec RangeRefrigeratorWasher Hookup Cooling Central Air Equipment Ceiling Fan Fireplaces Number 0 First Flr Bed Full Bath YN Yes Flooring Type CarpetVinyl Heating ElectricHeat Pump Interior Features Scuttle Access Rooms Bedroom Bedroom Full Bathroom Kitchen Living Room Primary Bedroom Utility Room Rooms Number 5 Rooms Other 1st Floor BR1st Floor Primary BRAtticPBR with BathPorchUtility Room Unit Description 1 Living LvlDet Single Fam Water Heater Type Electric

Property Features

Contingency Exists Non Contingent Disclosure Disclosure Statement Fees Condo 0 Fees POAMonthly 0 Hoa YN No HOAAssoc Legal Name N/A Master Model YN No Neighborhood Name NEW PINES OF TIMBERNECK New Construction YN No Ownership Type Simple Possession W/DEED School Other Ware Academy Sewer Type Septic Tax Amount Approx 1350 Water Type Well Zoning SC-1

Real Estate Information Network logoListing provided courtesy of Southern Trade Realty Inc.: 804-694-3113
© 2026 REIN, Inc. Information Deemed Reliable But Not Guaranteed.
 
Logo
Atlantic Sotheby's International Realty
4416 Expressway Drive
Virginia Beach VA, 23452