


Skip To Content

6522 Pugh St

Norfolk, VA 23513
  • $274,500
  • STATUS: Active Under Contract
  • ON SITE: 65 Days
  • ID#: 10648065
Under Contract
UPDATED: 36 min ago
$274,500
  • 3
    BEDS
  • 0.14
    ACRES
  • 1
    BATHS
  • 0
    1/2 BATHS
  • 960
    SQFT
  • $286
    $/SQFT
Neighborhood:
Type:
Single-Family Home
Built:
1961

School Information

Elementary School:
Middle School:
High School:

Description

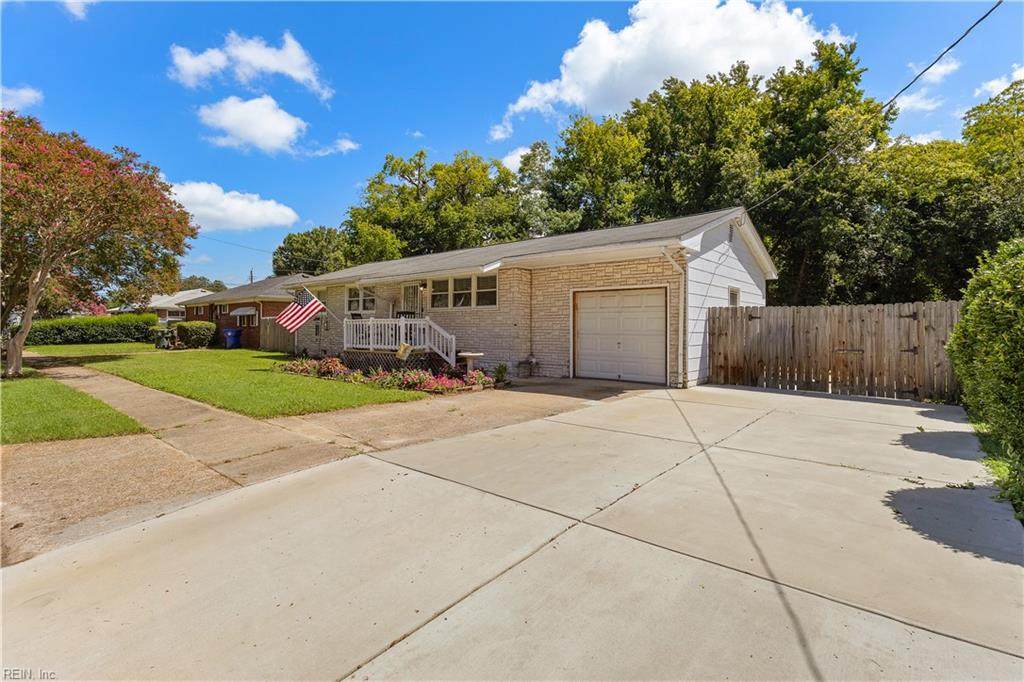
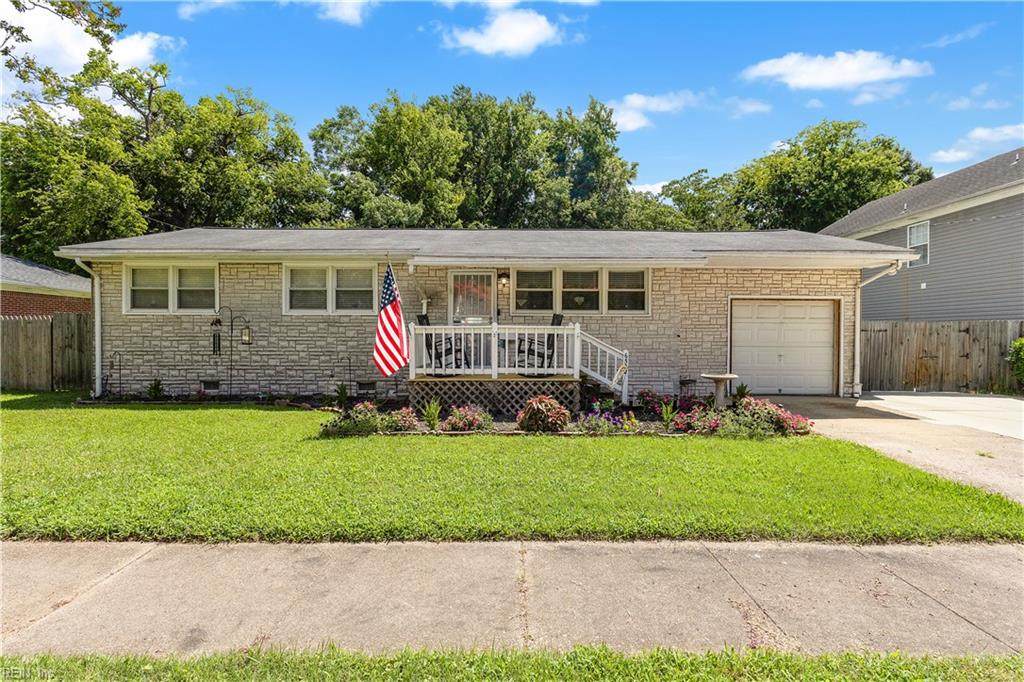
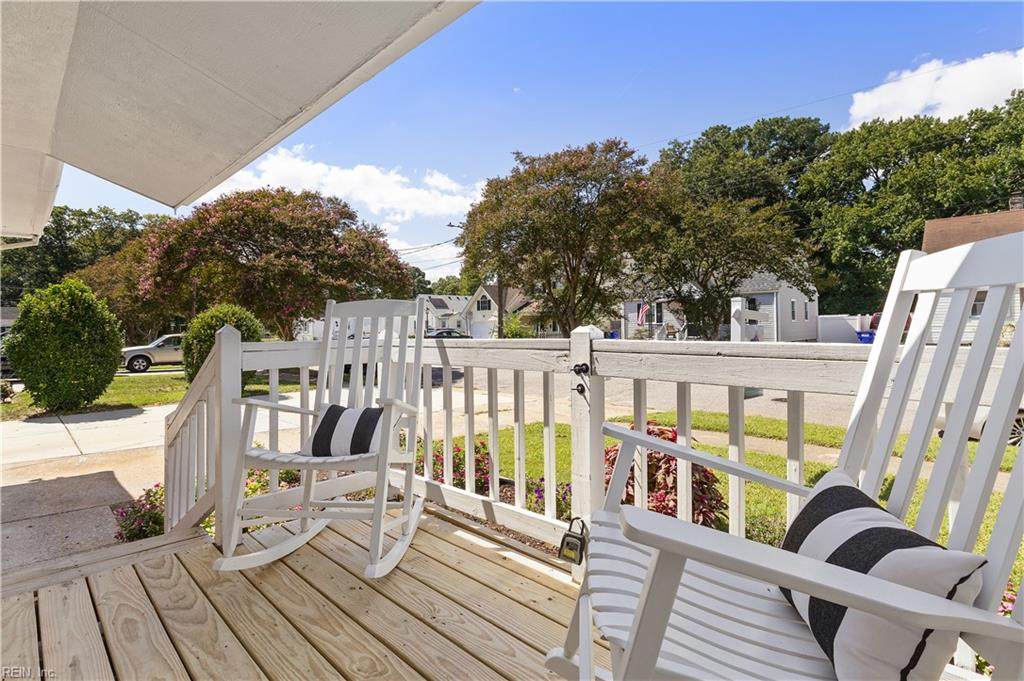
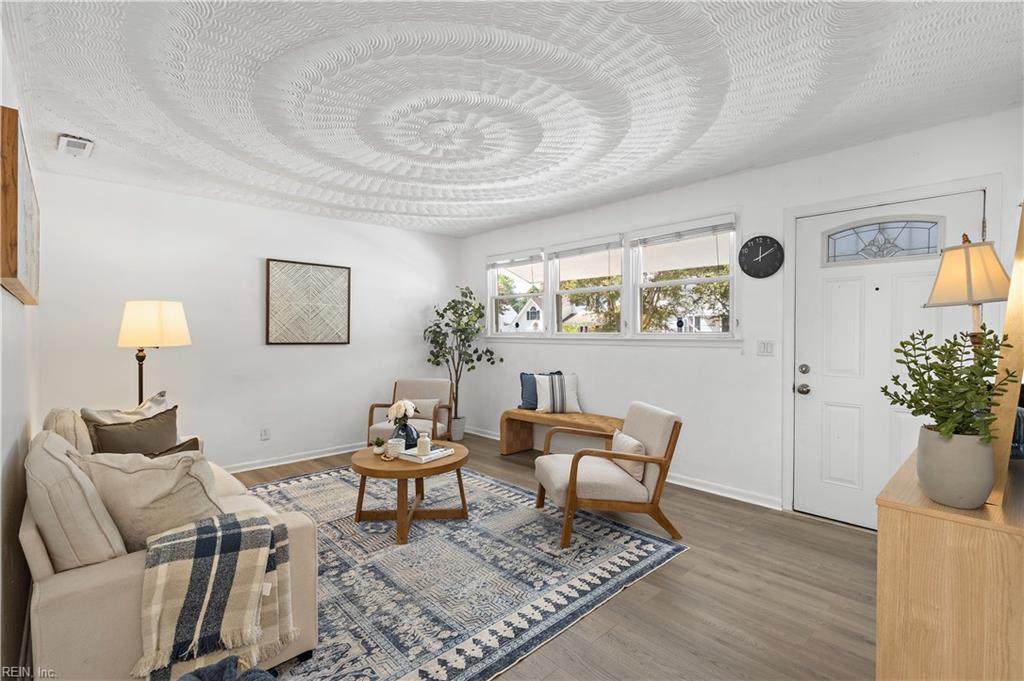
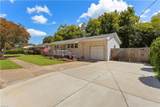
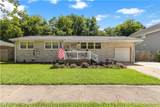
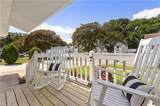
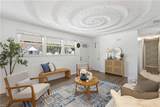
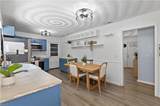
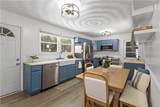
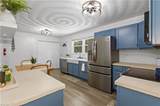
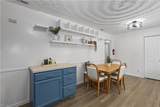
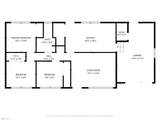
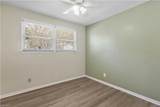
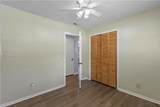
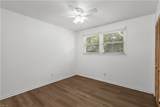
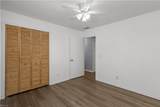
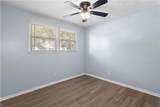
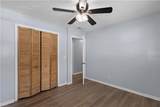
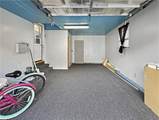
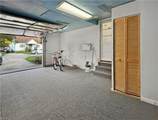
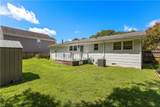
Step inside this beautifully updated ranch in Norfolk’s convenient Norview area! Newer LVP flooring flows throughout the home, while the original hardwood floors remain underneath for anyone who may wish to restore their classic charm. The fully renovated kitchen offers fresh appliances along with expanded cabinet and counter space, making it both stylish and functional. Additional improvements include a new outdoor HVAC unit, refreshed front deck boards, and an extended driveway with plenty of room for multiple vehicles. And don’t let the listed square footage fool you—the carpeted garage adds 300+ sqft and is equipped with heating and air conditioning, creating a flexible bonus area for recreation, hobbies, storage, or whatever best fits your lifestyle. With thoughtful updates and more usable space than meets the eye, this home is ready for its next chapter!

Monthly Payment Calculator

www.atlanticsir.com/homes/179892821
Print Image

6522 Pugh St Norfolk, VA 23513

  • Price: $274,500
  • Status: Active Under Contract
  • On Site: 65 Days
  • Updated: 36 min ago
  • ID#: 10648065
3
Beds
1
Baths
0
½ Baths
0.14
Acres
960
SQFT
$286
$/SQFT
1961
Built
Neighborhood:
Coronado
Area:
12 - East Norfolk
Elementary School:
Suburban Park Elementary
Middle School:
Norview Middle
High School:
Norview
Property Description
Step inside this beautifully updated ranch in Norfolk’s convenient Norview area! Newer LVP flooring flows throughout the home, while the original hardwood floors remain underneath for anyone who may wish to restore their classic charm. The fully renovated kitchen offers fresh appliances along with expanded cabinet and counter space, making it both stylish and functional. Additional improvements include a new outdoor HVAC unit, refreshed front deck boards, and an extended driveway with plenty of room for multiple vehicles. And don’t let the listed square footage fool you—the carpeted garage adds 300+ sqft and is equipped with heating and air conditioning, creating a flexible bonus area for recreation, hobbies, storage, or whatever best fits your lifestyle. With thoughtful updates and more usable space than meets the eye, this home is ready for its next chapter!
Exterior Features

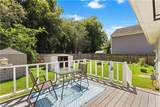
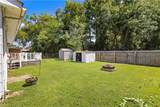
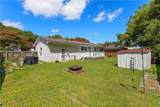
Exterior Features Deck Exterior Siding AsbestosOther Fence Description Back FencedPrivacyWood Fence Fence YN Yes Foundation Type Crawl Garage YN Yes Parking Garage Att 1 Car3 SpaceOff StreetDriveway Spc Pool No Pool Roof Asphalt Shingle Style Ranch Waterfront Description Not Waterfront Waterfront YN No

Interior Features

Accessibility Level FlooringMain Floor Laundry Appliances DishwasherDryerMicrowaveRangeElec RangeRefrigeratorWasher Cooling Central AirHeat Pump Equipment Ceiling Fan Fireplaces Number 0 First Flr Bed Full Bath YN Yes Flooring Type CeramicLaminate/LVP Heating Forced Hot AirHeat PumpProgrammable Thermostat Interior Features Pull Down Attic Stairs Rooms Living Room Great Room Dining Room Utility Room Kitchen Family Room Primary Bedroom Bedroom Full Bathroom Rooms Number 6 Rooms Other 1st Floor BRAtticBreakfast AreaConverted GarPorchUtility Closet Water Heater Type Electric

Property Features

Contingency Exists Non Contingent Disclosure Disclosure Statement Fees Condo 0 Fees POAMonthly 0 Hoa YN No HOAAssoc Legal Name N/A Master Model YN No New Construction YN No Ownership Type Simple Possession SETTLEMENT Sewer Type City/County Tax Amount Approx 2727 Water Type City/County Zoning SF-10

Real Estate Information Network logoListing provided courtesy of Coastal Life Realty: 757-276-8771
© 2026 REIN, Inc. Information Deemed Reliable But Not Guaranteed.
 
https://bt-photos.global.ssl.fastly.net/rein/orig_boomver_2_10648065-2.jpg https://bt-photos.global.ssl.fastly.net/rein/orig_boomver_2_10648065-2.jpg https://bt-photos.global.ssl.fastly.net/rein/orig_boomver_2_10648065-2.jpg
Logo
Atlantic Sotheby's International Realty
4416 Expressway Drive
Virginia Beach VA, 23452