Skip To Content

6813 Pallister Rd

Norfolk, VA 23518
  • $425,000
  • STATUS: Active Under Contract
  • ON SITE: 30 Days
  • ID#: 10653193
Under Contract
UPDATED: 21 min ago
$425,000
  • 3
    BEDS
  • 0.23
    ACRES
  • 2
    BATHS
  • 0
    1/2 BATHS
  • 1,786
    SQFT
  • $238
    $/SQFT
Neighborhood:
Type:
Single-Family Home
Built:
1963

School Information

Elementary School:
Middle School:
High School:

Description

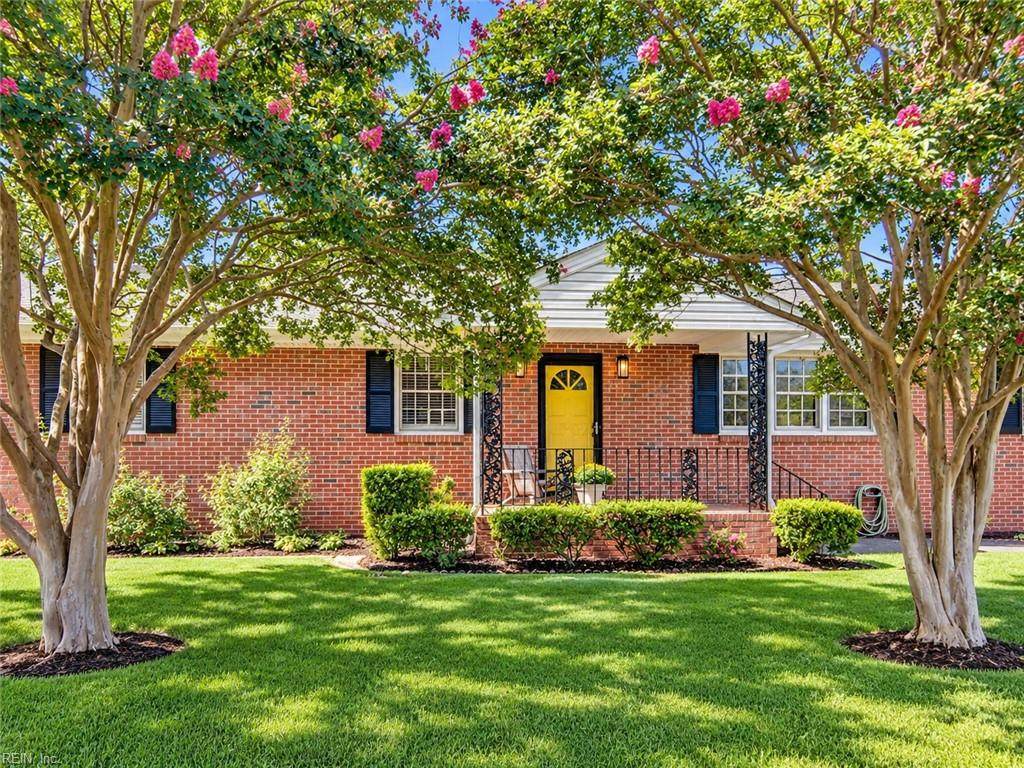
Mid-century charm and thoughtfully maintained home this spacious mid-century modern home offers real character and pride of ownership throughout. Original wood floors run through a home that balances charm with smart updates: a remodeled kitchen and master bath, ceiling fans in every bedroom, and a layout that still feels true to its mid-century roots. Out back, a screened-in porch offers the kind of space that makes you slow down a quiet spot to enjoy the mature trees on the lot. Set in an estabilished neighborhood, this well-cared-for original is ready for its next chapter.

Monthly Payment Calculator

www.atlanticsir.com/homes/181111306
Print Image

6813 Pallister Rd Norfolk, VA 23518

  • Price: $425,000
  • Status: Active Under Contract
  • On Site: 30 Days
  • Updated: 21 min ago
  • ID#: 10653193
3
Beds
2
Baths
0
½ Baths
0.23
Acres
1,786
SQFT
$238
$/SQFT
1963
Built
Neighborhood:
Meadowbrook Terrace
Area:
12 - East Norfolk
Elementary School:
Larrymore Elementary
Middle School:
Azalea Gardens Middle
High School:
Lake Taylor
Property Description
Mid-century charm and thoughtfully maintained home this spacious mid-century modern home offers real character and pride of ownership throughout. Original wood floors run through a home that balances charm with smart updates: a remodeled kitchen and master bath, ceiling fans in every bedroom, and a layout that still feels true to its mid-century roots. Out back, a screened-in porch offers the kind of space that makes you slow down a quiet spot to enjoy the mature trees on the lot. Set in an estabilished neighborhood, this well-cared-for original is ready for its next chapter.
Exterior Features

Exterior Siding Brick Fence Description FullPrivacy Fence YN Yes Foundation Type Crawl Garage YN Yes Parking Garage Att 1 Car2 SpaceDriveway Spc Pool No Pool Roof Asphalt Shingle Style Ranch Waterfront Description Not Waterfront Waterfront YN No

Interior Features

Appliances DisposalDryerDryer HookupElec RangeRefrigeratorWasherWasher Hookup Cooling Central AirHeat Pump Fireplaces Number 1 First Flr Bed Full Bath YN Yes Flooring Type CeramicWood Heating Heat Pump Interior Features Fireplace WoodPull Down Attic Stairs Rooms Living Room Great Room Dining Room Utility Room Kitchen Family Room Primary Bedroom Bedroom Full Bathroom Primary Bedroom Rooms Number 9 Rooms Other 1st Floor BR1st Floor Primary BRAtticBreakfast AreaPBR with BathScreened PorchUtility Room Unit Description 1 Living Lvl Water Heater Type Electric

Property Features

Contingency Exists Non Contingent Disclosure Disclosure StatementPet on Premises Fees Condo 0 Fees POAMonthly 0 Hoa YN No HOAAssoc Legal Name none Master Model YN No New Construction YN No Ownership Type Simple Possession CLOSING Sewer Type City/County Tax Amount Approx 4017 Water Type City/County Zoning R-5

Real Estate Information Network logoListing provided courtesy of RE/MAX Elevate: 757-873-3636
© 2026 REIN, Inc. Information Deemed Reliable But Not Guaranteed.
 
https://bt-photos.global.ssl.fastly.net/rein/orig_boomver_1_10653193-2.jpg https://bt-photos.global.ssl.fastly.net/rein/orig_boomver_1_10653193-2.jpg https://bt-photos.global.ssl.fastly.net/rein/orig_boomver_1_10653193-2.jpg
Logo
Atlantic Sotheby's International Realty
4416 Expressway Drive
Virginia Beach VA, 23452