Skip To Content

700 Walbury Ct

Chesapeake, VA 23322
  • $535,000
  • STATUS: Closed
  • ON SITE: 418 Days
  • ID#: 10597253
Sold - 10/02/2025
$535,000
SOLD - 10/02/2025
  • 4
    BEDS
  • 0.27
    ACRES
  • 2
    BATHS
  • 0
    1/2 BATHS
  • 2,128
    SQFT
  • $0
    $/SQFT
Neighborhood:
Type:
Single-Family Home
Built:
1986

School Information

Elementary School:
Middle School:
High School:

Description

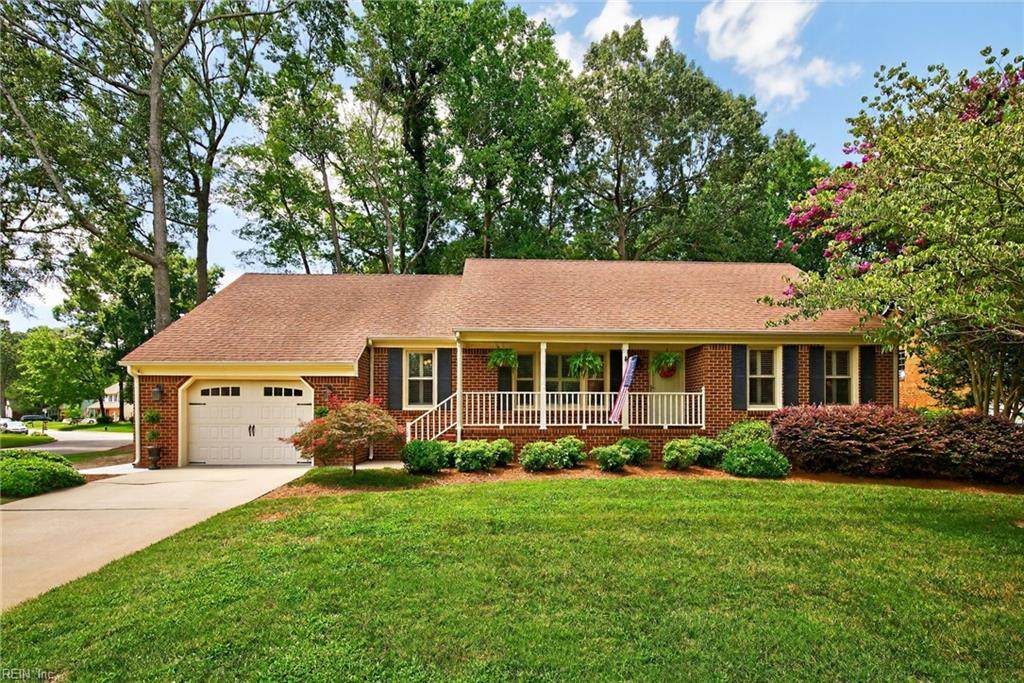
Beautifully updated brick ranch in sought-after Etheridge Manor features oversized garage & meticulously landscaped yard situated on corner lot in a quiet cul-de-sac. Freshly painted & updated throughout, w/ hand hewn wood flooring in living, dining, kitchen & carpet in bedrooms. Updated eat-in kitchen offers ample cabinet space, granite countertops, SS appliances, recessed lighting, even a window at the kitchen sink. Kitchen opens to family room w/ vaulted ceiling, exposed wood beams & wood-burning fireplace ideal for gathering w/ family & friends. Large primary bedroom has 2 closets, one of which is a generous walk-in, & an updated en-suite bath w/ double vanity & dual walk-in shower. You will find plenty of storage throughout, incl floored walk-in attic off FROG (4th bedroom). Out back, enjoy fenced yard w/ large deck - ideal for entertaining, relaxing, gardening, creating private retreat. HVAC 2025, Attic Ductwork 2025, Vapor Barrier 2025, Windows 2024, HW Heater 2022, Roof 2013.

Sold by The Bryant Group.

Monthly Payment Calculator

www.atlanticsir.com/homes/166865147
Print Image

700 Walbury Ct Chesapeake, VA 23322

  • Price: $535,000
  • Status: Closed
  • On Site: 418 Days
  • ID#: 10597253
4
Beds
2
Baths
0
½ Baths
0.27
Acres
2,128
SQFT
$0
$/SQFT
1986
Built
Neighborhood:
Etheridge Manor
Area:
32 - South Chesapeake
Elementary School:
Butts Road Primary
Middle School:
Hickory Middle
High School:
Hickory
Property Description
Beautifully updated brick ranch in sought-after Etheridge Manor features oversized garage & meticulously landscaped yard situated on corner lot in a quiet cul-de-sac. Freshly painted & updated throughout, w/ hand hewn wood flooring in living, dining, kitchen & carpet in bedrooms. Updated eat-in kitchen offers ample cabinet space, granite countertops, SS appliances, recessed lighting, even a window at the kitchen sink. Kitchen opens to family room w/ vaulted ceiling, exposed wood beams & wood-burning fireplace ideal for gathering w/ family & friends. Large primary bedroom has 2 closets, one of which is a generous walk-in, & an updated en-suite bath w/ double vanity & dual walk-in shower. You will find plenty of storage throughout, incl floored walk-in attic off FROG (4th bedroom). Out back, enjoy fenced yard w/ large deck - ideal for entertaining, relaxing, gardening, creating private retreat. HVAC 2025, Attic Ductwork 2025, Vapor Barrier 2025, Windows 2024, HW Heater 2022, Roof 2013.
Exterior Features

Exterior Features CornerCul-De-SacDeckInground SprinklerWell Exterior Siding BrickVinyl Fence Description Back FencedPrivacyWood Fence Fence YN Yes Foundation Type CrawlSealed/Encapsulated Crawl Space Garage YN Yes Lot Depth 105' Lot Dimensions 101' X 105' Lot Front 101' Parking Garage Att 1 CarOversized GarDriveway SpcStreet Pool No Pool Roof Asphalt Shingle Style Ranch Waterfront Description Not Waterfront Waterfront YN No

Interior Features

Accessibility Level FlooringLow Pile CarpetMain Floor Laundry Appliances DishwasherDisposalDryer HookupEnergy Star Appliance(s)MicrowaveElec RangeRefrigeratorWasher Hookup Cooling Central Air Equipment Cable HookupCeiling FanGar Door Opener Fireplaces Number 1 First Flr Bed Full Bath YN Yes Flooring Type CarpetCeramicWood Heating ElectricHeat PumpProgrammable Thermostat Interior Features Fireplace WoodPrimary Sink-DoubleSkylightsWalk-In AtticWalk-In ClosetWindow Treatments Rooms Primary Bedroom Rooms Number 9 Rooms Other 1st Floor BR1st Floor Primary BRAtticBreakfast AreaFin. Rm Over GarFoyerPBR with BathPantryPorchUtility Room Unit Description 1 Living LvlDet Single Fam Water Heater Type Electric

Property Features

Contingency Exists Non Contingent Disclosure Disclosure StatementRelated to Seller Energy Efficiency Insulation-Spray FoamStorm Doors Fees Condo 0 Fees POAMonthly 0 Hoa YN No HOAAssoc Legal Name None Master Model YN No Neighborhood Name ETHERIDGE MANOR ESTATES New Construction YN No Ownership Type Simple Possession SETTLE School Other Butts Road Interme Sewer Type City/County Tax Amount Approx 4495 Water Type City/County Zoning R12AS

Real Estate Information Network logoListing provided courtesy of Howard Hanna Real Estate Svcs.: 757-428-3516
© 2026 REIN, Inc. Information Deemed Reliable But Not Guaranteed.
 
Logo
Atlantic Sotheby's International Realty
4416 Expressway Drive
Virginia Beach VA, 23452