







Description
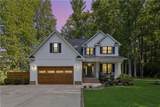
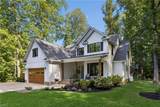
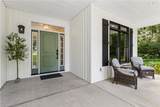
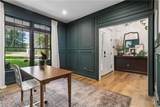
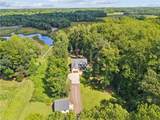
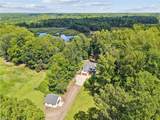
A true Gloucester gem, 7097 Ware House Road offers privacy, quality construction and a beautiful setting on 5.84 acres along a branch of the Ware River. The custom-built home has generous living spaces suited to both everyday living and entertaining. The kitchen is a standout, with a 14-foot island, custom cabinetry, granite countertops, a wine refrigerator and plenty of room for everyone to gather. The family room features cathedral ceilings, a gas fireplace and double sliding doors that open to the covered porch with a motorized retractable screen, allowing you to enjoy the space open or screened. The first-floor primary suite includes a private bath with a walk-in shower, while the second floor offers two additional bedrooms, two full baths, a flex room and a large bonus room with its own bar area. Outside, there is plenty of room to enjoy the setting, with expansive rear decking and a detached 24-by-24 garage. An attached two-car garage and fully concreted, conditioned and encapsulated crawl space are additional highlights. Tucked away in a peaceful setting but still convenient to Gloucester's shops, dining and everyday needs, this is a home with room to live, relax and enjoy the outdoors.
-
3BEDS
-
5.84ACRES
-
3BATHS
-
11/2 BATHS
-
3,124SQFT
-
$248$/SQFT
School Information
Description
A true Gloucester gem, 7097 Ware House Road offers privacy, quality construction and a beautiful setting on 5.84 acres along a branch of the Ware River. The custom-built home has generous living spaces suited to both everyday living and entertaining. The kitchen is a standout, with a 14-foot island, custom cabinetry, granite countertops, a wine refrigerator and plenty of room for everyone to gather. The family room features cathedral ceilings, a gas fireplace and double sliding doors that open to the covered porch with a motorized retractable screen, allowing you to enjoy the space open or screened. The first-floor primary suite includes a private bath with a walk-in shower, while the second floor offers two additional bedrooms, two full baths, a flex room and a large bonus room with its own bar area. Outside, there is plenty of room to enjoy the setting, with expansive rear decking and a detached 24-by-24 garage. An attached two-car garage and fully concreted, conditioned and encapsulated crawl space are additional highlights. Tucked away in a peaceful setting but still convenient to Gloucester's shops, dining and everyday needs, this is a home with room to live, relax and enjoy the outdoors.
