







Skip To Content

711 Thayor St

Norfolk, VA 23504
  • $395,000
  • STATUS: Active Under Contract
  • ON SITE: 52 Days
  • ID#: 10650011
Under Contract
UPDATED: 55 min ago
$395,000
  • 4
    BEDS
  • N/A
    ACRES
  • 3
    BATHS
  • 0
    1/2 BATHS
  • 1,840
    SQFT
  • $215
    $/SQFT
Neighborhood:
Type:
Single-Family Home
Built:
2026

School Information

Elementary School:
Middle School:
High School:

Description

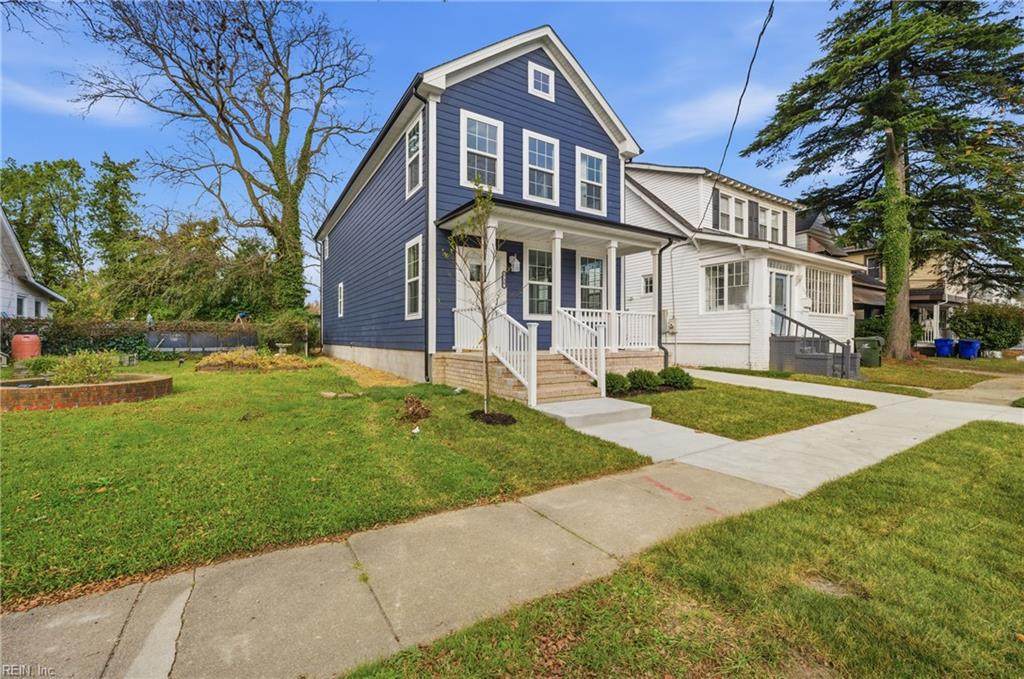
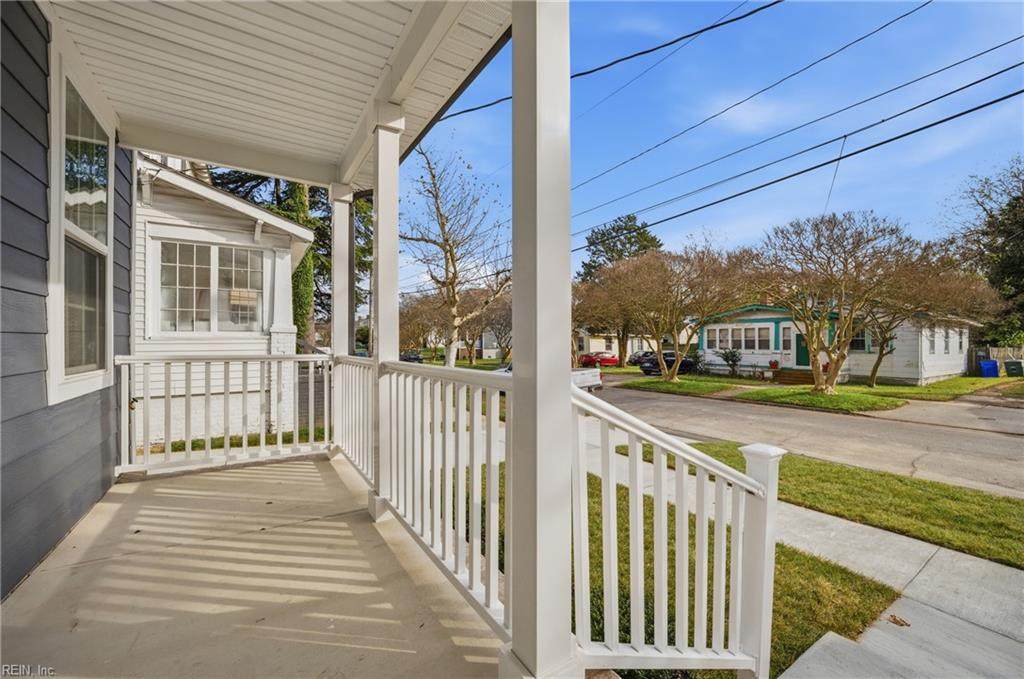
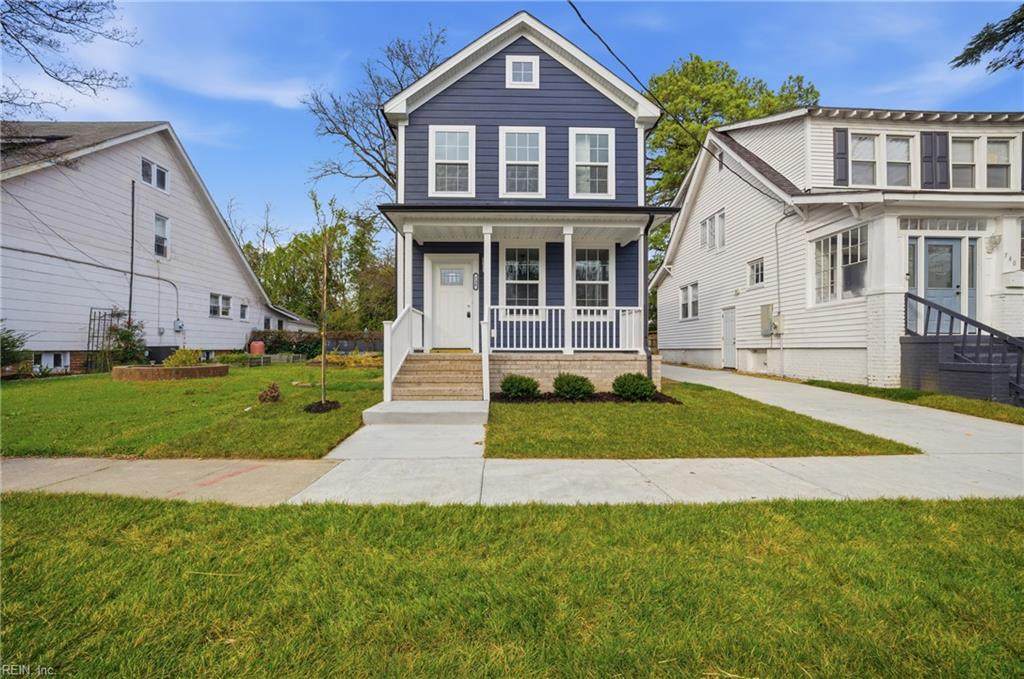
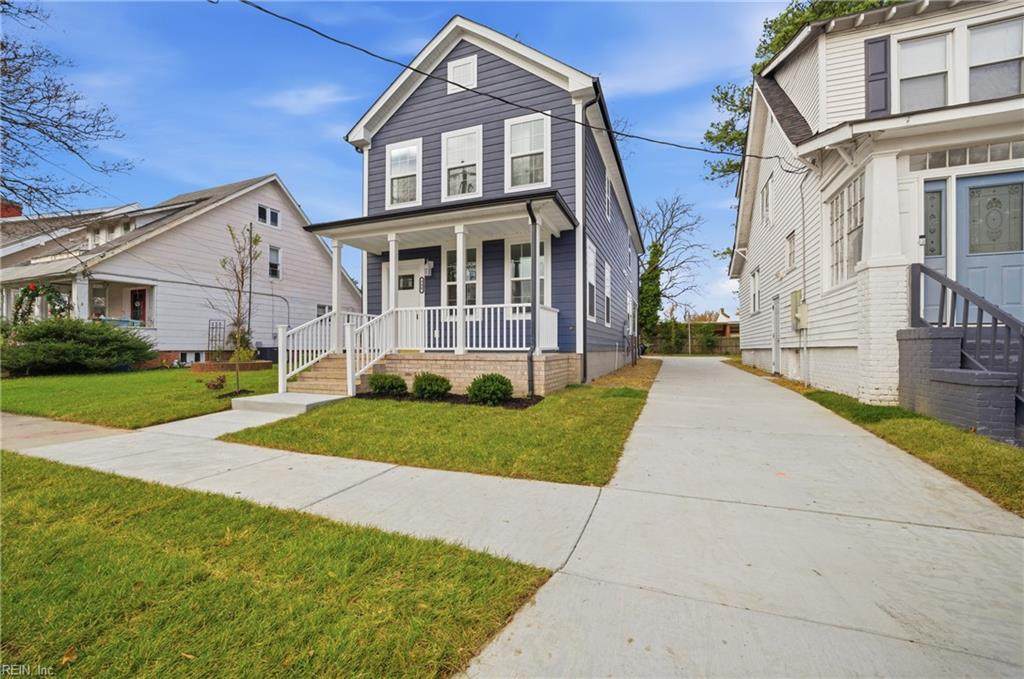
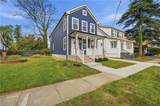
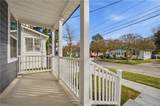
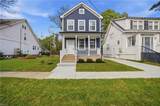
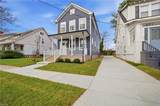
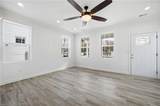
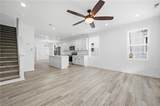
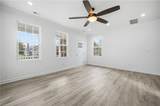
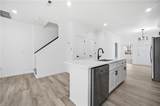
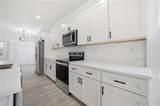
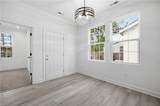
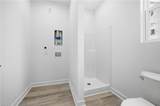
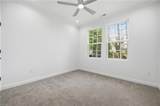
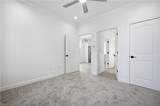
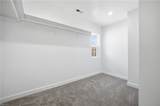
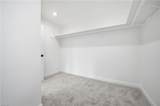
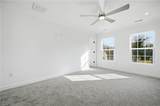
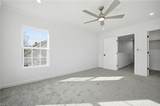
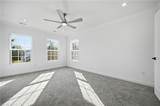
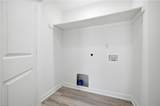
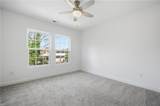
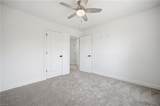
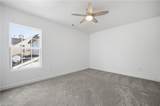
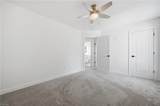
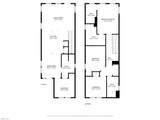
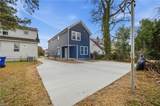
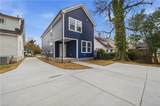
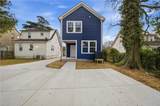
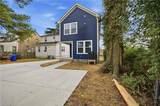
New construction home actively being built with modern upgrades and move-in-ready finishes! This 4-bedroom, 3 full bath home offers 1,840 sq ft of open-concept living. The spacious kitchen features quartz countertops, custom cabinetry, a large island, and stainless steel appliances—perfect for entertaining. Durable LVP flooring flows throughout the main level, which also includes a first-floor bedroom and full bath, ideal for guests or a home office. Upstairs offers 3 bedrooms, 2 full baths, and a convenient full-size laundry closet, plus an additional stackable laundry area on the first floor. Designer touches include lighted mirrors, brass fixtures, and stylish finishes throughout. Energy-efficient 2-zone HVAC, low-maintenance Hardie Plank siding, great curb appeal, and off-street parking complete the package. A great opportunity to own custom-built new construction with builder flexibility and anticipated completion by end of November 2026!

Monthly Payment Calculator

www.atlanticsir.com/homes/180362194
Print Image

711 Thayor St Norfolk, VA 23504

  • Price: $395,000
  • Status: Active Under Contract
  • On Site: 52 Days
  • Updated: 55 min ago
  • ID#: 10650011
4
Beds
3
Baths
0
½ Baths
N/A
Acres
1,840
SQFT
$215
$/SQFT
2026
Built
Neighborhood:
Chesterfield Heights
Area:
12 - East Norfolk
Elementary School:
Chesterfield Academy
Middle School:
Lake Taylor School
High School:
Lake Taylor
Property Description
New construction home actively being built with modern upgrades and move-in-ready finishes! This 4-bedroom, 3 full bath home offers 1,840 sq ft of open-concept living. The spacious kitchen features quartz countertops, custom cabinetry, a large island, and stainless steel appliances—perfect for entertaining. Durable LVP flooring flows throughout the main level, which also includes a first-floor bedroom and full bath, ideal for guests or a home office. Upstairs offers 3 bedrooms, 2 full baths, and a convenient full-size laundry closet, plus an additional stackable laundry area on the first floor. Designer touches include lighted mirrors, brass fixtures, and stylish finishes throughout. Energy-efficient 2-zone HVAC, low-maintenance Hardie Plank siding, great curb appeal, and off-street parking complete the package. A great opportunity to own custom-built new construction with builder flexibility and anticipated completion by end of November 2026!
Exterior Features

Exterior Features Patio Exterior Siding Fiber Cement Fence Description Other Fence YN Yes Foundation Type Slab Garage YN No Parking 2 SpaceOff StreetDriveway Spc Pool No Pool Roof Asphalt Shingle Style Traditional View Description City Waterfront Description Not Waterfront Waterfront YN No

Interior Features

Appliances DishwasherDisposalDryer HookupMicrowaveElec RangeRefrigeratorWasher Hookup Cooling Central AirZoned Equipment Cable HookupCeiling Fan Fireplaces Number 0 First Flr Bed Full Bath YN Yes Flooring Type CarpetLaminate/LVP Heating ElectricHeat PumpZoned Interior Features Primary Sink-DoublePull Down Attic StairsWalk-In Closet Rooms Primary Bedroom Rooms Number 6 Rooms Other 1st Floor BR1st Floor Primary BRAtticBreakfast AreaPBR with BathPantryPorch Unit Description 2 Living LvlDet Single Fam Water Heater Type Electric

Property Features

Contingencies Home/EIFS Insp. Con. Contingency Exists Contingent Disclosure Disclosure Statement Fees Condo 0 Fees POAMonthly 0 Hoa YN No HOAAssoc Legal Name None Master Model YN No Neighborhood Name CHESTERFIELD New Construction YN Yes Ownership Type Simple Possession CLOSING Sewer Type City/County Tax Amount Approx 2100 Water Type City/County Zoning RES

Real Estate Information Network logoListing provided courtesy of BHHS RW Towne Realty: 757-340-6655
© 2026 REIN, Inc. Information Deemed Reliable But Not Guaranteed.
 
https://bt-photos.global.ssl.fastly.net/rein/orig_boomver_3_10650011-2.jpg https://bt-photos.global.ssl.fastly.net/rein/orig_boomver_3_10650011-2.jpg https://bt-photos.global.ssl.fastly.net/rein/orig_boomver_3_10650011-2.jpg
Logo
Atlantic Sotheby's International Realty
4416 Expressway Drive
Virginia Beach VA, 23452