Skip To Content

8 Riverdale Dr

Hampton, VA 23666
  • $369,900
  • STATUS: Closed
  • ON SITE: 42 Days
  • ID#: 10652422
Sold - 10/08/2026
$369,900
SOLD - 10/08/2026
  • 4
    BEDS
  • 0.28
    ACRES
  • 2
    BATHS
  • 0
    1/2 BATHS
  • 2,122
    SQFT
  • $174
    $/SQFT
Neighborhood:
Type:
Single-Family Home
Built:
1958

School Information

Elementary School:
Middle School:
High School:

Description

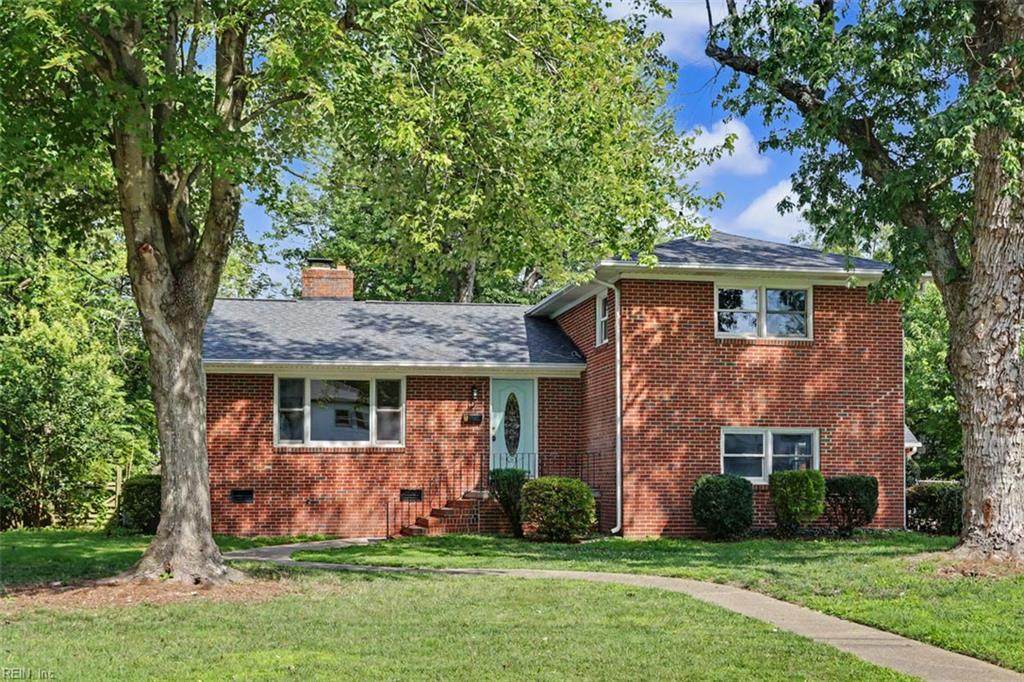
Outstanding Turn Key Brick Tri-Level Home with Oversized 2 Car Garage! Home is Located in the Riverdale Subdivision in Hampton, VA. 4 Bedrooms, 2 Baths, Updated Kitchen, Replacement Windows, Hardwood Floors, Big Deck! Patio! Shows Great! Priced to Sell! Hurry!

Sold by KW Allegiance.

Monthly Payment Calculator

www.atlanticsir.com/homes/180894485
Print Image

8 Riverdale Dr Hampton, VA 23666

  • Price: $369,900
  • Status: Closed
  • On Site: 42 Days
  • Updated: 163 min ago
  • ID#: 10652422
4
Beds
2
Baths
0
½ Baths
0.28
Acres
2,122
SQFT
$174
$/SQFT
1958
Built
Neighborhood:
Riverdale - 083
Area:
103 - Hampton Langley
Elementary School:
Paul Burbank Elementary
Middle School:
C. Alton Lindsay Middle
High School:
Hampton
Property Description
Outstanding Turn Key Brick Tri-Level Home with Oversized 2 Car Garage! Home is Located in the Riverdale Subdivision in Hampton, VA. 4 Bedrooms, 2 Baths, Updated Kitchen, Replacement Windows, Hardwood Floors, Big Deck! Patio! Shows Great! Priced to Sell! Hurry!
Exterior Features

Exterior Features DeckPatioWooded Exterior Siding Brick Fence Description Back FencedPartial Fence YN Yes Foundation Type CrawlSlab Garage YN Yes Lot Depth 135 Lot Dimensions 90X135X90X135 Lot Front 90 Parking Garage Att 2 CarOversized GarOff StreetDriveway Spc Pool No Pool Roof Asphalt Shingle Style Tri-Level View Description Wooded Waterfront Description Not Waterfront Waterfront YN No

Interior Features

Accessibility Main Floor Laundry Appliances 220 V ElecDishwasherDisposalDryer HookupMicrowaveElec RangeRefrigeratorWasher Hookup Cooling Central Air Equipment Ceiling Fan Fireplaces Number 1 First Flr Bed Full Bath YN Yes Flooring Type CarpetLaminate/LVPWood Heating Forced Hot AirNat Gas Interior Features Scuttle Access Rooms Living Room Great Room Dining Room Utility Room Kitchen Family Room Primary Bedroom Bedroom Full Bathroom Rooms Number 10 Rooms Other 1st Floor BRAtticBreakfast AreaFoyerPorchUtility Room1st Floor Primary BR Unit Description 3 Living LvlDet Single Fam Water Heater Type Electric

Property Features

Contingency Exists Non Contingent Disclosure Disclosure Statement Fees Condo 0 Fees POAMonthly 0 Hoa YN No HOAAssoc Legal Name N/A Master Model YN No New Construction YN No Ownership Type Simple Possession CLOSING Sewer Type City/County Tax Amount Approx 3477 Water Type City/County Zoning R13

Real Estate Information Network logoListing provided courtesy of Long & Foster Real Estate Inc.: 757-727-0069
© 2026 REIN, Inc. Information Deemed Reliable But Not Guaranteed.
 
Logo
Atlantic Sotheby's International Realty
4416 Expressway Drive
Virginia Beach VA, 23452