Skip To Content

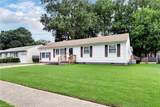
806 Burton St

Hampton, VA 23666
  • $355,000
  • STATUS: Active Under Contract
  • ON SITE: 123 Days
  • ID#: 10643904
Under Contract
UPDATED: 75 min ago
$355,000
  • 5
    BEDS
  • 0.21
    ACRES
  • 2
    BATHS
  • 0
    1/2 BATHS
  • 2,027
    SQFT
  • $175
    $/SQFT
Neighborhood:
Type:
Single-Family Home
Built:
1966

School Information

Elementary School:
Middle School:
High School:

Description

This updated 2,027 sq. ft. ranch offers 5 bedrooms, 2 full bathrooms, and spacious living areas designed for everyone to gather, relax, and make lasting memories. The home features a large primary ensuite with walk-in closet and jacuzzi tub, complete electrical rewire, new granite countertops, a renovated hall bathroom, new plumbing in both bathrooms, updated lighting and ceiling fan fixtures throughout, and a 3-ton HVAC system for year-round comfort. New kitchen appliances convey, making your move even easier. The bright sunroom provides additional living space, while the backyard is for relaxing, entertaining family and friends, or enjoying outdoor activities. You'll also appreciate the large newly rewrapped storage shed and low maintenance sodded front lawn that enhance the home's curb appeal. Conveniently located near shopping, dining, schools, military installations, and major highways, this move-in-ready home is ready for its next owner. Schedule your private showing today!

Monthly Payment Calculator

www.atlanticsir.com/homes/178744573
Print Image

806 Burton St Hampton, VA 23666

  • Price: $355,000
  • Status: Active Under Contract
  • On Site: 123 Days
  • Updated: 75 min ago
  • ID#: 10643904
5
Beds
2
Baths
0
½ Baths
0.21
Acres
2,027
SQFT
$175
$/SQFT
1966
Built
Neighborhood:
Northampton
Area:
105 - Hampton Mercury North
Elementary School:
George P. Phenix
Middle School:
George P. Phenix
High School:
Bethel
Property Description
This updated 2,027 sq. ft. ranch offers 5 bedrooms, 2 full bathrooms, and spacious living areas designed for everyone to gather, relax, and make lasting memories. The home features a large primary ensuite with walk-in closet and jacuzzi tub, complete electrical rewire, new granite countertops, a renovated hall bathroom, new plumbing in both bathrooms, updated lighting and ceiling fan fixtures throughout, and a 3-ton HVAC system for year-round comfort. New kitchen appliances convey, making your move even easier. The bright sunroom provides additional living space, while the backyard is for relaxing, entertaining family and friends, or enjoying outdoor activities. You'll also appreciate the large newly rewrapped storage shed and low maintenance sodded front lawn that enhance the home's curb appeal. Conveniently located near shopping, dining, schools, military installations, and major highways, this move-in-ready home is ready for its next owner. Schedule your private showing today!
Exterior Features

Exterior Siding Vinyl Fence Description Back FencedChain Link Fence YN Yes Foundation Type Crawl Garage YN No Lot Depth 128 Lot Dimensions 128 X 70 Lot Front 70 Parking 2 SpaceOff StreetDriveway SpcStreet Pool No Pool Roof Asphalt Shingle Style Ranch View Description CityWooded Waterfront Description Not Waterfront Waterfront YN No

Interior Features

Appliances DishwasherDisposalMicrowaveElec RangeRefrigerator Cooling Central Air Equipment Attic FanCable HookupCeiling FanJetted Tub Fireplaces Number 1 First Flr Bed Full Bath YN Yes Flooring Type CarpetCeramicLaminate/LVPWood Heating Nat Gas Interior Features Fireplace DecorativePrimary Sink-DoublePull Down Attic StairsWalk-In Closet Rooms Primary Bedroom Rooms Number 10 Rooms Other 1st Floor BR1st Floor Primary BRPBR with BathOffice/StudyPantry Water Heater Type Electric

Property Features

Contingency Exists Non Contingent Disclosure Disclosure Statement Fees Condo 0 Fees POAMonthly 0 Hoa YN No HOAAssoc Legal Name N/A Master Model YN No New Construction YN No Ownership Type Simple Possession CLOSING Sewer Type City/County Tax Amount Approx 3564 Water Type City/County Zoning R11

Real Estate Information Network logoListing provided courtesy of Paragon Real Estate Group: 757-772-1002
© 2026 REIN, Inc. Information Deemed Reliable But Not Guaranteed.
 
https://bt-photos.global.ssl.fastly.net/rein/orig_boomver_2_10643904-2.jpg https://bt-photos.global.ssl.fastly.net/rein/orig_boomver_2_10643904-2.jpg https://bt-photos.global.ssl.fastly.net/rein/orig_boomver_2_10643904-2.jpg
Logo
Atlantic Sotheby's International Realty
4416 Expressway Drive
Virginia Beach VA, 23452