Skip To Content

811 Smith St

Hampton, VA 23661
  • $360,000
  • STATUS: Closed
  • ON SITE: 452 Days
  • ID#: 10593738
Sold - 09/28/2025
$360,000
SOLD - 09/28/2025
  • 4
    BEDS
  • N/A
    ACRES
  • 2
    BATHS
  • 1
    1/2 BATHS
  • 2,000
    SQFT
  • $0
    $/SQFT
Neighborhood:
Type:
Single-Family Home
Built:
2025

School Information

Elementary School:
Middle School:
High School:

Description

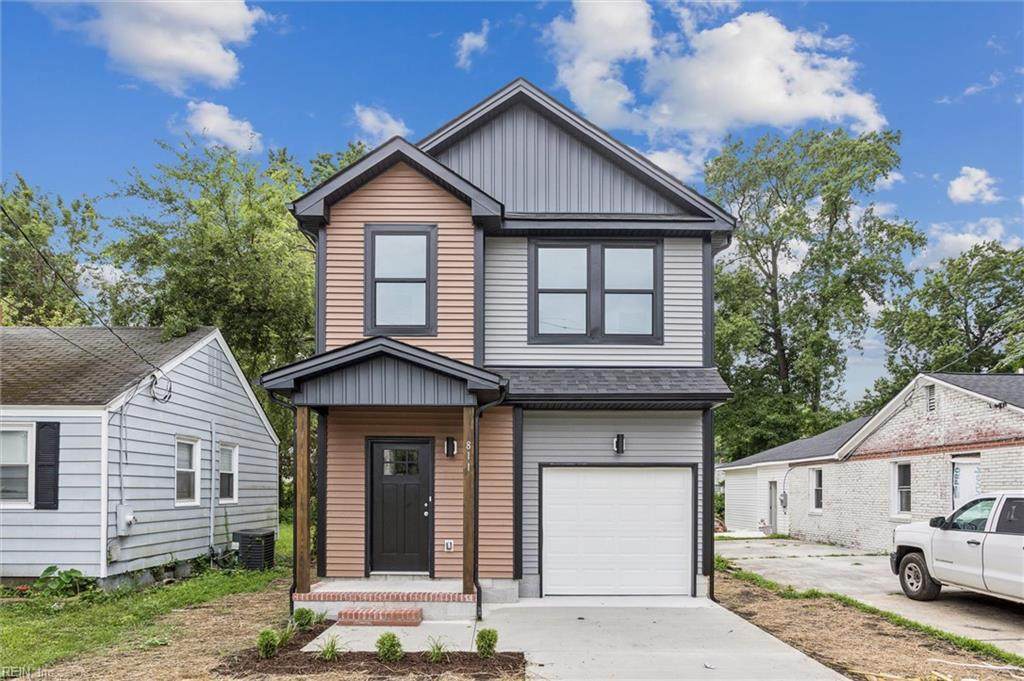
Welcome Home! Step into style and sophistication with this stunning NEW CONSTRUCTION home located in the heart of Hampton. Featuring 4 spacious bedroom and 2 1\2 bathrooms, this two-story contemporary modern home is designed for both comfort and functionality. Enjoy a bright and airy open-concept layout, for entertaining or everyday living. The living area centers around a sleek modern fireplace, creating a warm and inviting atmosphere . The kitchen boasts clean lines,premium finishes, and an effortless flow into the dining and living spaces. Upstairs, retreat to a private owner's suite with spa bathroom featuring double vanity and walk-through closet and 3 additional bedrooms ,laundry room. Will work for a growing family, home office, or guest rooms. Don't miss the opportunity to own this gorgeous new build in Hampton !

Sold by Next Chapter VA Realty Inc.

Monthly Payment Calculator

www.atlanticsir.com/homes/166087680
Print Image

811 Smith St Hampton, VA 23661

  • Price: $350,000
  • Status: Closed
  • On Site: 452 Days
  • ID#: 10593738
4
Beds
2
Baths
1
½ Baths
N/A
Acres
2,000
SQFT
$0
$/SQFT
2025
Built
Neighborhood:
All Others Area 102
Area:
102 - Hampton West
Elementary School:
A.W.E. Bassette Elementary
Middle School:
C. Alton Lindsay Middle
High School:
Hampton
Property Description
Welcome Home! Step into style and sophistication with this stunning NEW CONSTRUCTION home located in the heart of Hampton. Featuring 4 spacious bedroom and 2 1\2 bathrooms, this two-story contemporary modern home is designed for both comfort and functionality. Enjoy a bright and airy open-concept layout, for entertaining or everyday living. The living area centers around a sleek modern fireplace, creating a warm and inviting atmosphere . The kitchen boasts clean lines,premium finishes, and an effortless flow into the dining and living spaces. Upstairs, retreat to a private owner's suite with spa bathroom featuring double vanity and walk-through closet and 3 additional bedrooms ,laundry room. Will work for a growing family, home office, or guest rooms. Don't miss the opportunity to own this gorgeous new build in Hampton !
Exterior Features

Exterior Siding BrickVinyl Fence Description Back FencedPrivacyWood Fence Fence YN Yes Foundation Type Slab Garage YN Yes Parking Garage Att 1 CarDriveway SpcStreet Pool No Pool Roof Asphalt Shingle Style Contemp Waterfront Description Not Waterfront Waterfront YN No

Interior Features

Appliances DishwasherDisposalDryer HookupEnergy Star Appliance(s)MicrowaveElec RangeRefrigeratorWasher Hookup Cooling Central Air Fireplaces Number 1 First Flr Bed Full Bath YN No Flooring Type CarpetCeramicLaminate/LVP Heating Electric Interior Features Fireplace ElectricPrimary Sink-DoublePull Down Attic StairsWalk-In Closet Rooms Number 8 Rooms Other AtticBreakfast AreaFoyerPBR with BathPantryPorchUtility Closet Unit Description 2 Living LvlDet Single Fam Water Heater Type Electric

Property Features

Contingency Exists Non Contingent Disclosure Disclosure StatementRelated to Seller Fees Condo 0 Fees POAMonthly 0 Hoa YN No HOAAssoc Legal Name N/A Master Model YN No New Construction YN Yes Ownership Type Simple Possession SETTLEMENT Sewer Type City/County Tax Amount Approx 546 Water Type City/County

Real Estate Information Network logoListing provided courtesy of 1st Class Real Estate Flagship: 757-995-1301
© 2026 REIN, Inc. Information Deemed Reliable But Not Guaranteed.
 
Logo
Atlantic Sotheby's International Realty
4416 Expressway Drive
Virginia Beach VA, 23452