Skip To Content

871 Holbrook Dr

Newport News, VA 23602
  • $520,000
  • STATUS: Closed
  • ON SITE: 420 Days
  • ID#: 10598116
Sold - 10/16/2025
$520,000
SOLD - 10/16/2025
  • 5
    BEDS
  • 0.15
    ACRES
  • 2
    BATHS
  • 1
    1/2 BATHS
  • 3,019
    SQFT
  • $0
    $/SQFT
Neighborhood:
Type:
Single-Family Home
Built:
2001

School Information

Elementary School:
Middle School:
High School:

Description

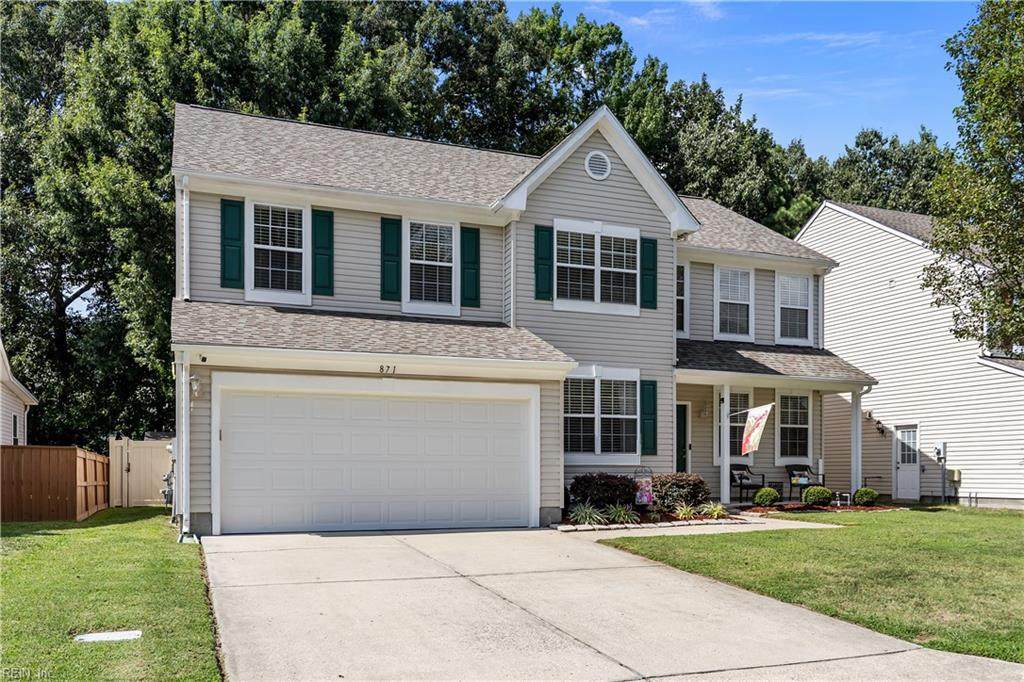
Welcome to 871 Holbrook Drive, a spacious 5-bedroom, 2.5-bath home located in the desirable Kiln Creek community of Newport News. Offering over 3,000 square feet, this home blends comfort and convenience with recent updates and a flexible floor plan. The main level features a bright, open kitchen with an oversized island, a formal dining room, living room, and family room. A versatile downstairs room can serve as a guest bedroom or home office. Upstairs, youll find generously sized bedrooms including a large primary suite with a walk-in closet and private bath. Updates include: dual HVAC systems(2019), Roof(2022), water heater(2020), Kitchen(2022), garage door, Flooring(2022). Outside, enjoy the brick paver patio, fenced backyard, and storage shed. Located in Kiln Creek, residents enjoy resort-style amenities: golf course, pool, clubhouse, tennis courts, playgrounds, and walking trails. This move-in-ready home combines space, upgrades, and neighborhood lifestyle!

Sold by LPT Realty LLC.

Monthly Payment Calculator

www.atlanticsir.com/homes/167176965
Print Image

871 Holbrook Dr Newport News, VA 23602

  • Price: $529,000
  • Status: Closed
  • On Site: 420 Days
  • ID#: 10598116
5
Beds
2
Baths
1
½ Baths
0.15
Acres
3,019
SQFT
$0
$/SQFT
2001
Built
Neighborhood:
Kiln Creek - 033
Area:
109 - Newport News Denbigh South
Elementary School:
Kiln Creek Elementary
Middle School:
Homer L. Hines Middle
High School:
Menchville
Property Description
Welcome to 871 Holbrook Drive, a spacious 5-bedroom, 2.5-bath home located in the desirable Kiln Creek community of Newport News. Offering over 3,000 square feet, this home blends comfort and convenience with recent updates and a flexible floor plan. The main level features a bright, open kitchen with an oversized island, a formal dining room, living room, and family room. A versatile downstairs room can serve as a guest bedroom or home office. Upstairs, youll find generously sized bedrooms including a large primary suite with a walk-in closet and private bath. Updates include: dual HVAC systems(2019), Roof(2022), water heater(2020), Kitchen(2022), garage door, Flooring(2022). Outside, enjoy the brick paver patio, fenced backyard, and storage shed. Located in Kiln Creek, residents enjoy resort-style amenities: golf course, pool, clubhouse, tennis courts, playgrounds, and walking trails. This move-in-ready home combines space, upgrades, and neighborhood lifestyle!
Exterior Features

Exterior Features Inground Sprinkler Exterior Siding Vinyl Fence Description Back Fenced Fence YN Yes Foundation Type Slab Garage YN Yes Parking Garage Att 2 CarOff StreetDriveway SpcStreet Pool No Pool Roof Asphalt Shingle Style Colonial Waterfront Description Not Waterfront Waterfront YN No

Interior Features

Appliances DishwasherDryerElec RangeRefrigeratorWasher Cooling Central AirZoned Equipment Cable HookupCeiling FanGar Door OpenerSecurity Sys Fireplaces Number 1 First Flr Bed Full Bath YN No Flooring Type CarpetCeramicVinyl Heating Heat PumpZoned Interior Features Fireplace Gas-naturalWalk-In ClosetWindow Treatments Rooms Number 9 Rooms Other 1st Floor BRBreakfast AreaPBR with BathOffice/StudyPantrySpare Room Unit Description 2 Living Lvl Water Heater Type Electric

Property Features

Amenities Condo POA ClubhouseGolfGround MaintPlaygroundsPoolTennis Cts Contingency Exists Non Contingent Disclosure Disclosure Statement Fees Condo 0 Fees POAMonthly 101 Hoa YN Yes HOAAssoc Legal Name Villages of Kiln Creek Owners Association 757-877-9835 Master Model YN No New Construction YN No Ownership Type Simple Possession CLOSING Sewer Type City/County Tax Amount Approx 5043 Water Type City/County Zoning R5

Real Estate Information Network logoListing provided courtesy of 1st Class RE Coastal Breeze: 757-872-2122
© 2026 REIN, Inc. Information Deemed Reliable But Not Guaranteed.
 
Logo
Atlantic Sotheby's International Realty
4416 Expressway Drive
Virginia Beach VA, 23452