

Skip To Content

9 Sea Cove Ct

Hampton, VA 23669
  • $375,000
  • STATUS: Active Under Contract
  • ON SITE: 36 Days
  • ID#: 10657306
Under Contract
$375,000
  • 3
    BEDS
  • 0.34
    ACRES
  • 2
    BATHS
  • 1
    1/2 BATHS
  • 2,467
    SQFT
  • $152
    $/SQFT
Neighborhood:
Type:
Single-Family Home
Built:
1984

School Information

Elementary School:
Middle School:
High School:

Description

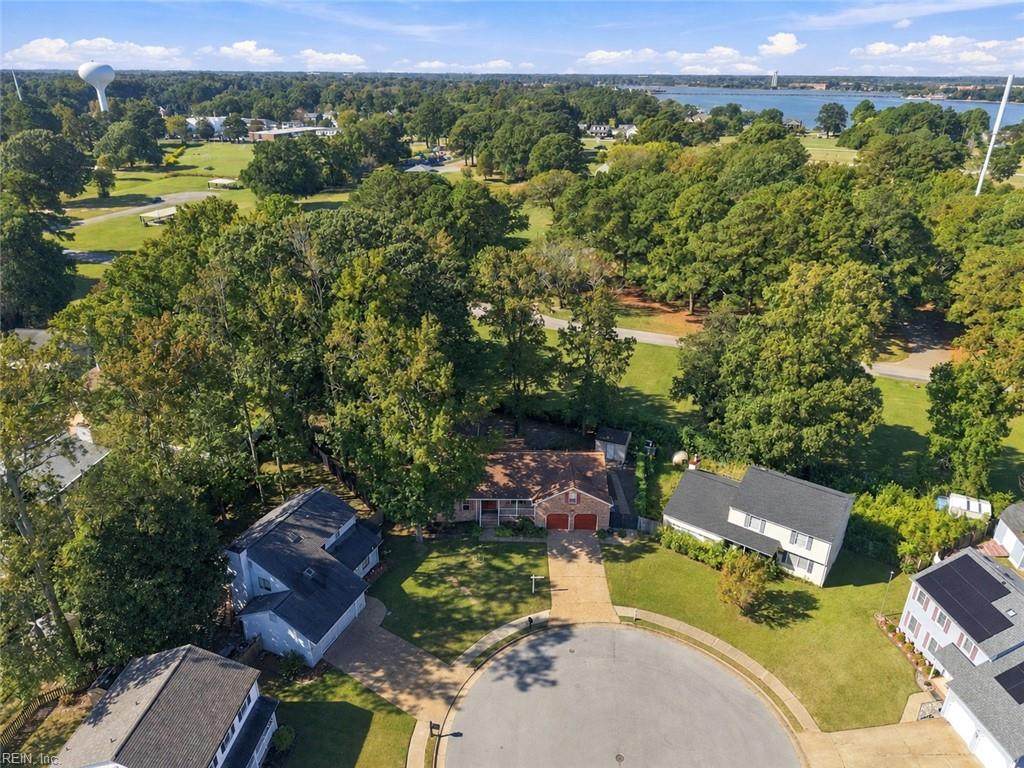
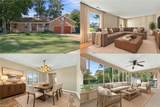
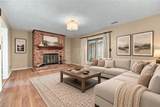
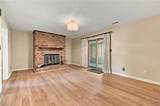
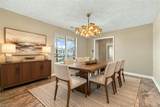
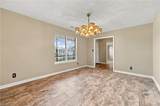
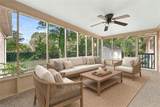
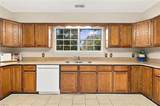
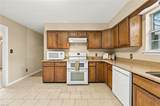
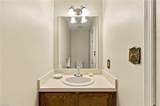
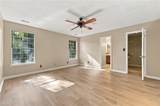
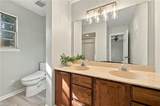
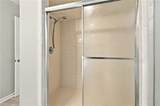
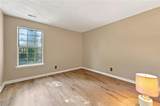
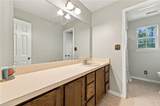
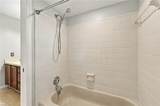
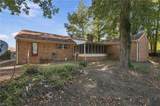
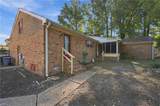
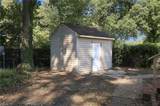
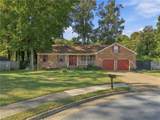
Welcome to 9 Sea Cove Court, a spacious 2,467-square-foot home positioned at the end of a cul-de-sac in Hampton's River Point community. This 3-bedroom, 2.5-bath home features an attached two-car garage with an automatic opener, abundant natural light, an inviting floor plan, and numerous recent updates. The primary suite includes a walk-in closet, double sinks, and a tiled walk-in shower. The third bedroom is a generous upstairs loft-style bedroom that can also serve as an office, sitting area, or media space. Additional highlights include newer downstairs flooring, new paint on the main level, updated bathrooms and bath fixtures, a multi-speed HVAC system, a dishwasher, a garbage disposal, updated lighting, a masonry fireplace, a dedicated laundry room, an updated and freshly painted screened porch, a fenced yard, a storage shed, and an included portable generator. Located in Fox Hill, conveniently near Gosnold's Hope Park, Buckroe Beach, Grandview Nature Preserve, shopping, dining, and major commuter routes.

Monthly Payment Calculator

www.atlanticsir.com/homes/182056965
Print Image

9 Sea Cove Ct Hampton, VA 23669

  • Price: $375,000
  • Status: Active Under Contract
  • On Site: 36 Days
  • ID#: 10657306
3
Beds
2
Baths
1
½ Baths
0.34
Acres
2,467
SQFT
$152
$/SQFT
1984
Built
Neighborhood:
Waters Edge - 270
Area:
103 - Hampton Langley
Elementary School:
Samuel P. Langley Elementary
Middle School:
Benjamin Syms Middle
High School:
Kecoughtan
Property Description
Welcome to 9 Sea Cove Court, a spacious 2,467-square-foot home positioned at the end of a cul-de-sac in Hampton's River Point community. This 3-bedroom, 2.5-bath home features an attached two-car garage with an automatic opener, abundant natural light, an inviting floor plan, and numerous recent updates. The primary suite includes a walk-in closet, double sinks, and a tiled walk-in shower. The third bedroom is a generous upstairs loft-style bedroom that can also serve as an office, sitting area, or media space. Additional highlights include newer downstairs flooring, new paint on the main level, updated bathrooms and bath fixtures, a multi-speed HVAC system, a dishwasher, a garbage disposal, updated lighting, a masonry fireplace, a dedicated laundry room, an updated and freshly painted screened porch, a fenced yard, a storage shed, and an included portable generator. Located in Fox Hill, conveniently near Gosnold's Hope Park, Buckroe Beach, Grandview Nature Preserve, shopping, dining, and major commuter routes.
Exterior Features

Exterior Features Cul-De-Sac Exterior Siding Brick Fence Description Back Fenced Fence YN Yes Foundation Type Crawl Garage YN Yes Parking Garage Att 2 Car2 SpaceOff Street Pool No Pool Roof Composite Style Ranch Waterfront Description Not Waterfront Waterfront YN No

Interior Features

Appliances DishwasherDisposalDryerDryer HookupMicrowaveElec RangeRefrigeratorWasherWasher Hookup Cooling Central AirVariable Speed Equipment Backup GeneratorCeiling Fan Fireplaces Number 1 First Flr Bed Full Bath YN Yes Flooring Type CarpetCeramicLaminate/LVP Heating ElectricForced Hot AirHeat Pump Interior Features Walk-In Closet Rooms Primary Bedroom Rooms Number 7 Rooms Other 1st Floor BR1st Floor Primary BRAtticPBR with BathPorchUtility Room Unit Description 2 Living Lvl Water Heater Type Electric

Property Features

Contingencies Home/EIFS Insp. Con. Contingency Exists Contingent Disclosure Disclosure Statement Fees Condo 0 Fees POAMonthly 0 Hoa YN No HOAAssoc Legal Name NA Master Model YN No New Construction YN No Ownership Type Simple Possession SETTLEMENT Sewer Type City/County Tax Amount Approx 4358 Water Type City/County Zoning R9

Real Estate Information Network logoListing provided courtesy of Keller Williams Richmond West: 804-282-5901
© 2026 REIN, Inc. Information Deemed Reliable But Not Guaranteed.
 
https://bt-photos.global.ssl.fastly.net/rein/orig_boomver_1_10657306-2.jpg https://bt-photos.global.ssl.fastly.net/rein/orig_boomver_1_10657306-2.jpg https://bt-photos.global.ssl.fastly.net/rein/orig_boomver_1_10657306-2.jpg
Logo
Atlantic Sotheby's International Realty
4416 Expressway Drive
Virginia Beach VA, 23452