






















Skip To Content

905 Washington Dr

Chesapeake, VA 23322
  • $725,000
  • STATUS: Active
  • ON SITE: 42 Days
  • ID#: 10652400
Open House
UPDATED: 108 min ago
$725,000
  • 5
    BEDS
  • N/A
    ACRES
  • 2
    BATHS
  • 1
    1/2 BATHS
  • 3,600
    SQFT
  • $201
    $/SQFT
Neighborhood:
Type:
Single-Family Home
Built:
2017

School Information

Elementary School:
Middle School:
High School:

Description

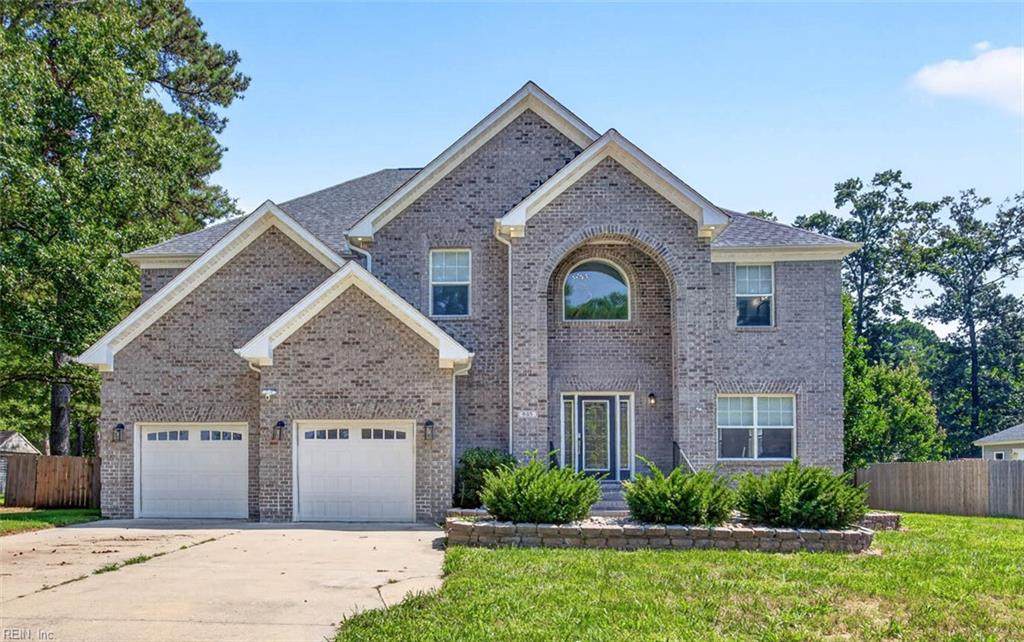
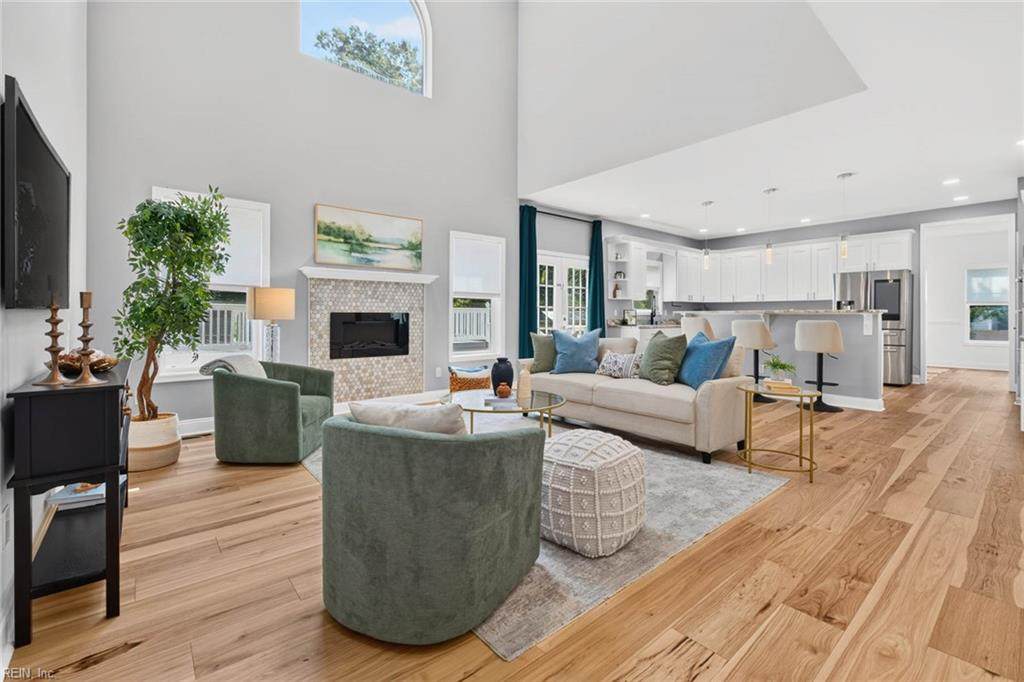
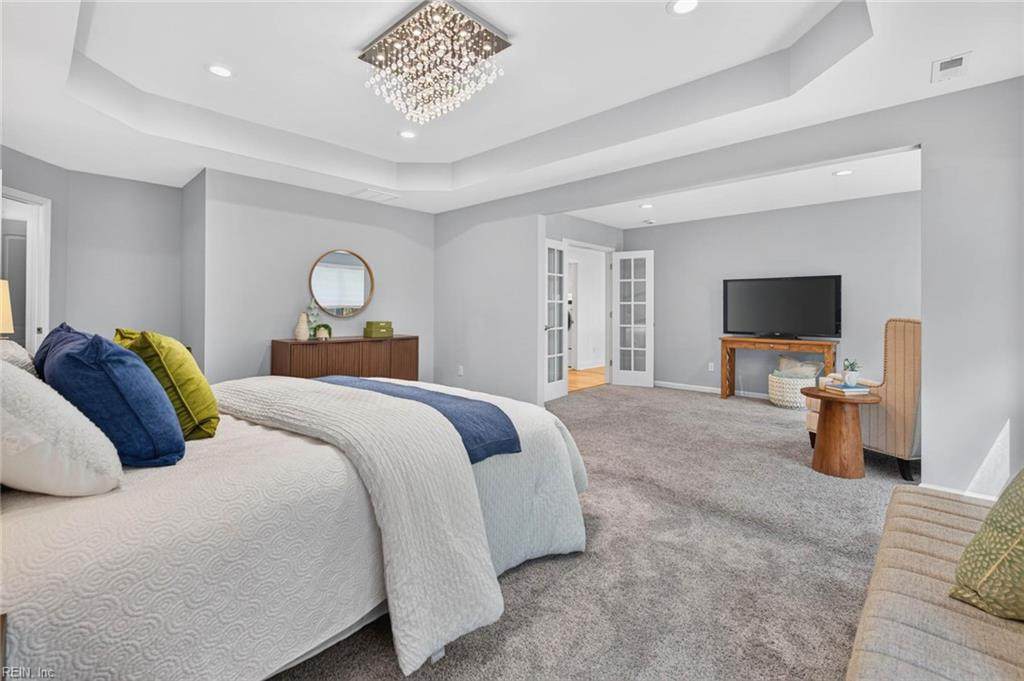
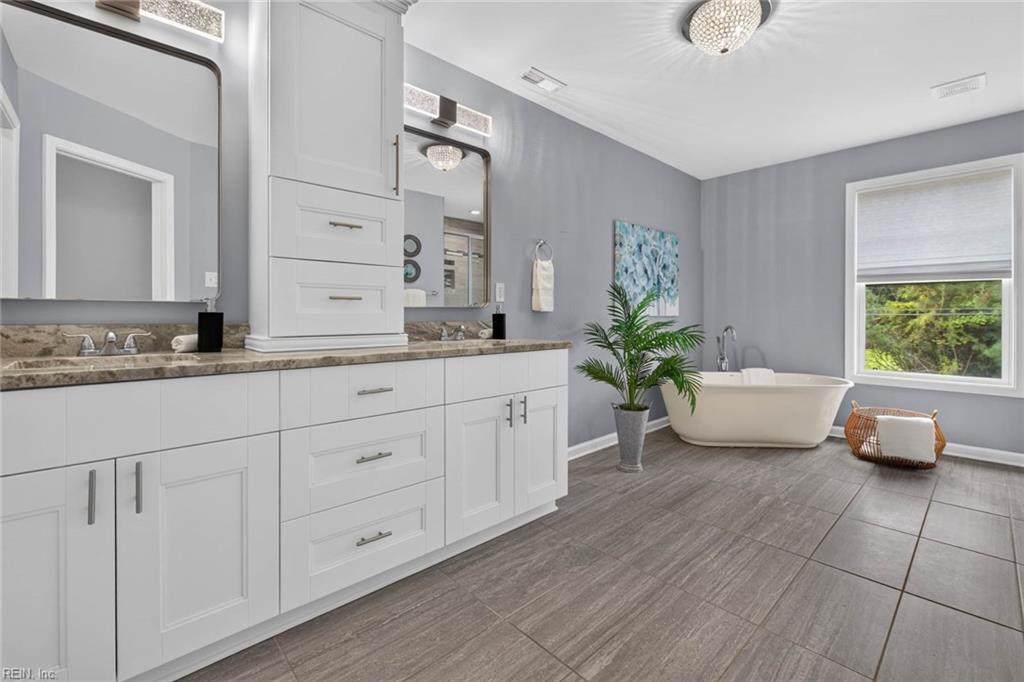
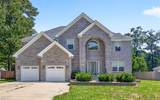
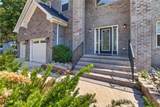
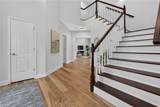
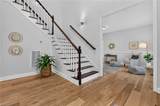
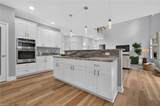
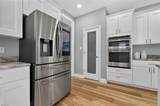
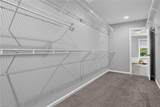
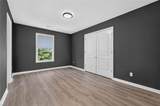
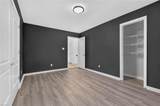
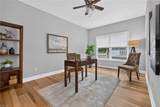
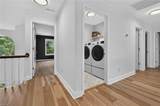
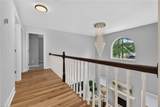
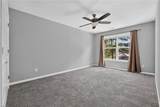
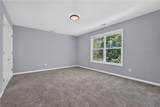
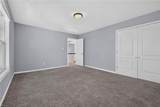
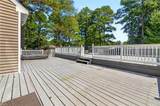
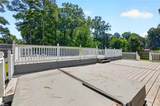
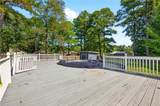
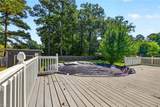
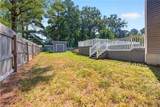
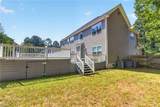
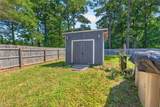
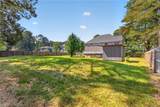
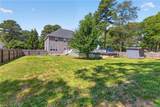
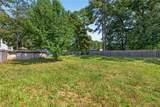
Welcome to this spacious 5-bedroom home set on nearly half an acre in the Grassfield school district! Designed for comfortable everyday living and effortless entertaining, the light-filled layout features soaring ceilings and generous living spaces. Kitchen showcases granite countertops, abundant cabinetry, and stainless steel appliances, opening naturally to the main living areas. A first-floor bedroom offers flexibility for guests, a home office, or playroom. Upstairs, the expansive primary suite features a sitting area with fireplace, oversized walk-in closet, dual vanities, soaking tub, and tiled walk-in shower. Outside, enjoy a large deck, hot tub, and fully fenced backyard with plenty of room to gather, play, and unwind. An above-ground pool is currently in place for buyers who would like it, with removal also an option. Oversized two-car garage, ample driveway parking, and convenient access to shopping, dining, and major roadways complete this exceptional Chesapeake home.

Monthly Payment Calculator

www.atlanticsir.com/homes/180901894
Print Image

905 Washington Dr Chesapeake, VA 23322

  • Price: $725,000
  • Status: Active
  • On Site: 42 Days
  • Updated: 108 min ago
  • ID#: 10652400
5
Beds
2
Baths
1
½ Baths
N/A
Acres
3,600
SQFT
$201
$/SQFT
2017
Built
Neighborhood:
Great Bridge
Area:
32 - South Chesapeake
Elementary School:
Cedar Road Elementary
Middle School:
Great Bridge Middle
High School:
Grassfield
Property Description
Welcome to this spacious 5-bedroom home set on nearly half an acre in the Grassfield school district! Designed for comfortable everyday living and effortless entertaining, the light-filled layout features soaring ceilings and generous living spaces. Kitchen showcases granite countertops, abundant cabinetry, and stainless steel appliances, opening naturally to the main living areas. A first-floor bedroom offers flexibility for guests, a home office, or playroom. Upstairs, the expansive primary suite features a sitting area with fireplace, oversized walk-in closet, dual vanities, soaking tub, and tiled walk-in shower. Outside, enjoy a large deck, hot tub, and fully fenced backyard with plenty of room to gather, play, and unwind. An above-ground pool is currently in place for buyers who would like it, with removal also an option. Oversized two-car garage, ample driveway parking, and convenient access to shopping, dining, and major roadways complete this exceptional Chesapeake home.
Exterior Features

Exterior Features DeckPatioWell Exterior Siding BrickVinyl Fence Description Back FencedPrivacyWood Fence Fence YN Yes Foundation Type Crawl Garage YN Yes Parking Garage Att 2 CarOversized Gar4 SpaceDriveway Spc Pool Above Ground Pool Roof Asphalt Shingle Style TraditionalTransitional Waterfront Description Not Waterfront Waterfront YN No

Interior Features

Appliances DishwasherDisposalDryerDryer HookupMicrowaveElec RangeRefrigeratorWasherWasher Hookup Cooling Central AirHeat Pump Equipment Attic FanCable HookupCeiling FanGar Door OpenerGenerator HookupHot TubSecurity Sys Fireplaces Number 1 First Flr Bed Full Bath YN No Flooring Type CarpetCeramicWood Heating ElectricForced Hot Air Interior Features BarCathedral CeilingFireplace DecorativeFireplace ElectricPrimary Sink-DoublePull Down Attic StairsWalk-In ClosetWindow Treatments Rooms Number 12 Rooms Other 1st Floor BRAtticBreakfast AreaFin. Rm Over GarFoyerLoftPBR with BathOffice/StudyPantryPorchSpare RoomUtility Closet Water Heater Type Electric

Property Features

Contingency Exists Non Contingent Disclosure Disclosure Statement Fees Condo 0 Fees POAMonthly 0 Hoa YN No HOAAssoc Legal Name NONE Master Model YN No Neighborhood Name WASHINGTON HEIGHTS New Construction YN No Ownership Type Simple Possession SETTLEMENT Sewer Type Septic Tax Amount Approx 7265 Water Type Well Zoning R15S

Real Estate Information Network logoListing provided courtesy of BHHS RW Towne Realty: 757-217-4200
© 2026 REIN, Inc. Information Deemed Reliable But Not Guaranteed.
 
https://bt-photos.global.ssl.fastly.net/rein/orig_boomver_1_10652400-2.jpg https://bt-photos.global.ssl.fastly.net/rein/orig_boomver_1_10652400-2.jpg https://bt-photos.global.ssl.fastly.net/rein/orig_boomver_1_10652400-2.jpg
Logo
Atlantic Sotheby's International Realty
4416 Expressway Drive
Virginia Beach VA, 23452