














Skip To Content

941 Dogwood Ter

Norfolk, VA 23502
  • $320,000
  • STATUS: Active Under Contract
  • ON SITE: 35 Days
  • ID#: 10653247
Under Contract
UPDATED: 139 min ago
$320,000
  • 3
    BEDS
  • N/A
    ACRES
  • 2
    BATHS
  • 0
    1/2 BATHS
  • 1,748
    SQFT
  • $183
    $/SQFT
Neighborhood:
Type:
Single-Family Home
Built:
1948

School Information

Elementary School:
Middle School:
High School:

Description

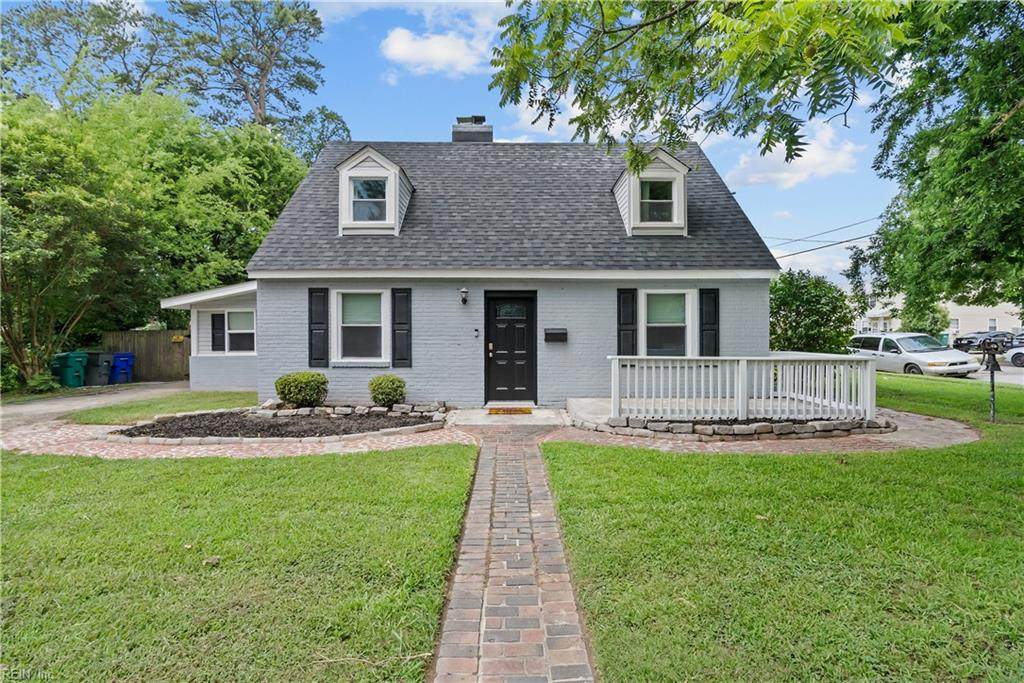
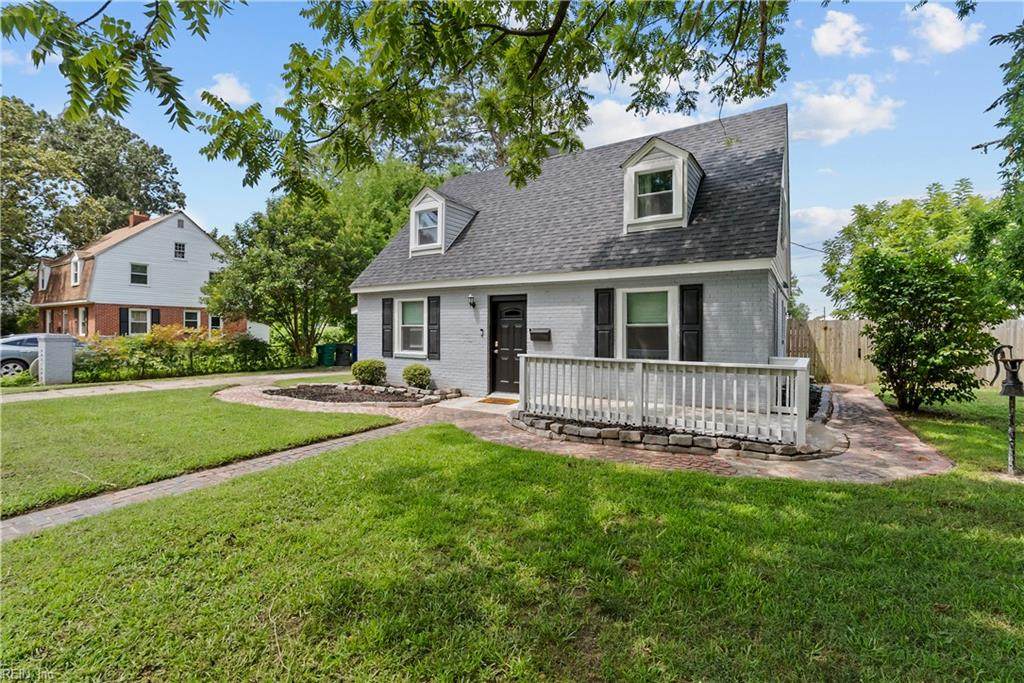
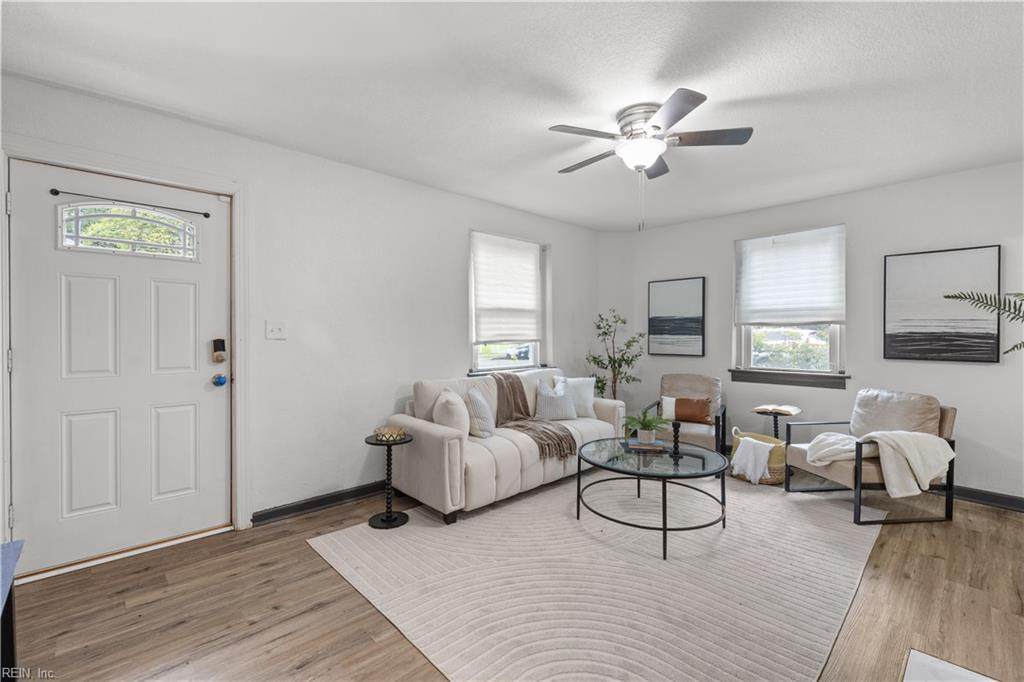
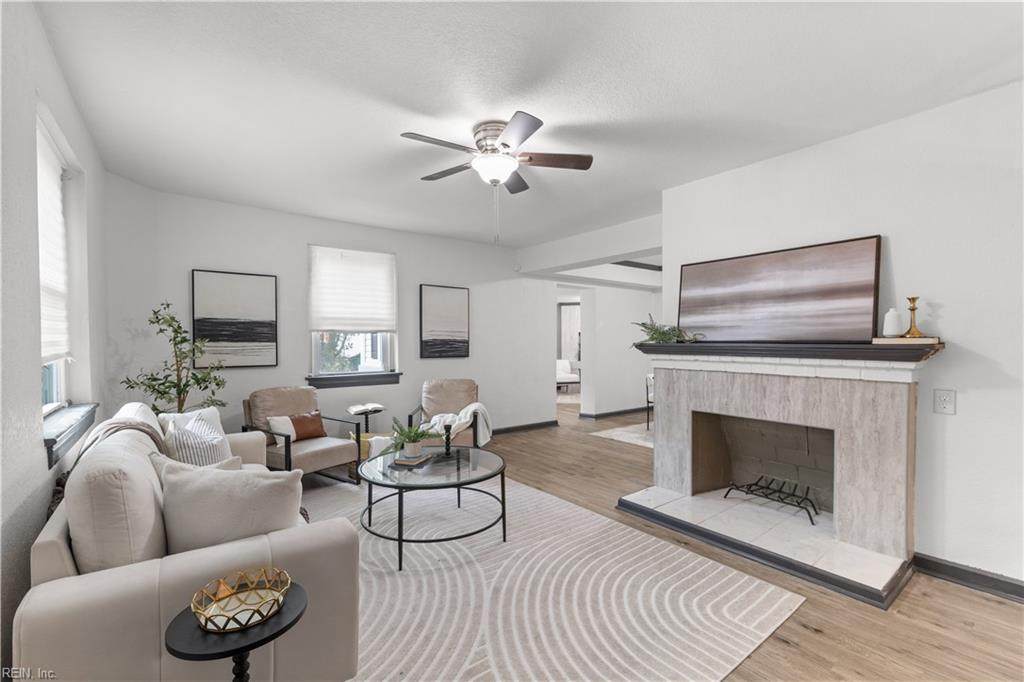
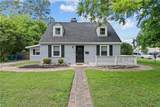
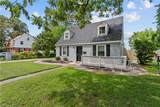
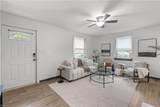
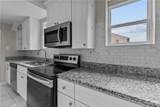
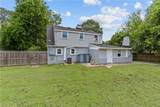
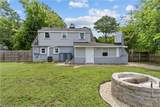
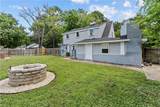
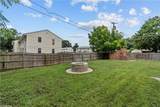
You don't want to miss this beautiful Cape Cod! Situated on a desirable corner lot, this move-in-ready home features a first-floor primary suite (or use the 2nd floor as a primary suite), formal dining room, den & living room with LVP flooring, stainless steel appliances, granite countertops, and a washer and dryer that convey. Outside, enjoy the fully fenced backyard, complete with a brick fire pit—perfect for relaxing or entertaining. With functional living spaces, and an inviting backyard, this house is waiting for you to call home.

Monthly Payment Calculator

www.atlanticsir.com/homes/181118911
Print Image

941 Dogwood Ter Norfolk, VA 23502

  • Price: $320,000
  • Status: Active Under Contract
  • On Site: 35 Days
  • Updated: 139 min ago
  • ID#: 10653247
3
Beds
2
Baths
0
½ Baths
N/A
Acres
1,748
SQFT
$183
$/SQFT
1948
Built
Neighborhood:
Ingleside
Area:
12 - East Norfolk
Elementary School:
Ingleside Elementary School
Middle School:
Norview Middle
High School:
BT Washington
Property Description
You don't want to miss this beautiful Cape Cod! Situated on a desirable corner lot, this move-in-ready home features a first-floor primary suite (or use the 2nd floor as a primary suite), formal dining room, den & living room with LVP flooring, stainless steel appliances, granite countertops, and a washer and dryer that convey. Outside, enjoy the fully fenced backyard, complete with a brick fire pit—perfect for relaxing or entertaining. With functional living spaces, and an inviting backyard, this house is waiting for you to call home.
Exterior Features

Exterior Features CornerPatio Exterior Siding Brick Fence Description Back FencedPrivacyWood Fence Fence YN Yes Foundation Type Slab Garage YN No Parking 2 SpaceMulti CarOff StreetDriveway Spc Pool No Pool Roof Asphalt Shingle Style Cape Cod View Description City Waterfront Description Not Waterfront Waterfront YN No

Interior Features

Appliances DishwasherDryerDryer HookupMicrowaveElec RangeRefrigeratorWasherWasher Hookup Cooling Central Air Equipment Cable HookupCeiling Fan Fireplaces Number 2 First Flr Bed Full Bath YN Yes Flooring Type CarpetCeramicLaminate/LVP Heating Forced Hot AirNat Gas Interior Features Fireplace DecorativeScuttle AccessWalk-In Closet Rooms Living Room Great Room Dining Room Utility Room Kitchen Family Room Primary Bedroom Bedroom Full Bathroom Primary Bedroom Rooms Number 7 Rooms Other 1st Floor Primary BRAtticPBR with Bath Unit Description 2 Living Lvl Water Heater Type Electric

Property Features

Contingency Exists Non Contingent Disclosure Disclosure Statement Fees Condo 0 Fees POAMonthly 0 Hoa YN No HOAAssoc Legal Name N/A Master Model YN No New Construction YN No Ownership Type Simple Possession SETTLE Sewer Type City/County Tax Amount Approx 3755 Water Type City/County Zoning R-11

Real Estate Information Network logoListing provided courtesy of Iron Valley Real Estate HR: 757-645-9700
© 2026 REIN, Inc. Information Deemed Reliable But Not Guaranteed.
 
https://bt-photos.global.ssl.fastly.net/rein/orig_boomver_1_10653247-2.jpg https://bt-photos.global.ssl.fastly.net/rein/orig_boomver_1_10653247-2.jpg https://bt-photos.global.ssl.fastly.net/rein/orig_boomver_1_10653247-2.jpg
Logo
Atlantic Sotheby's International Realty
4416 Expressway Drive
Virginia Beach VA, 23452